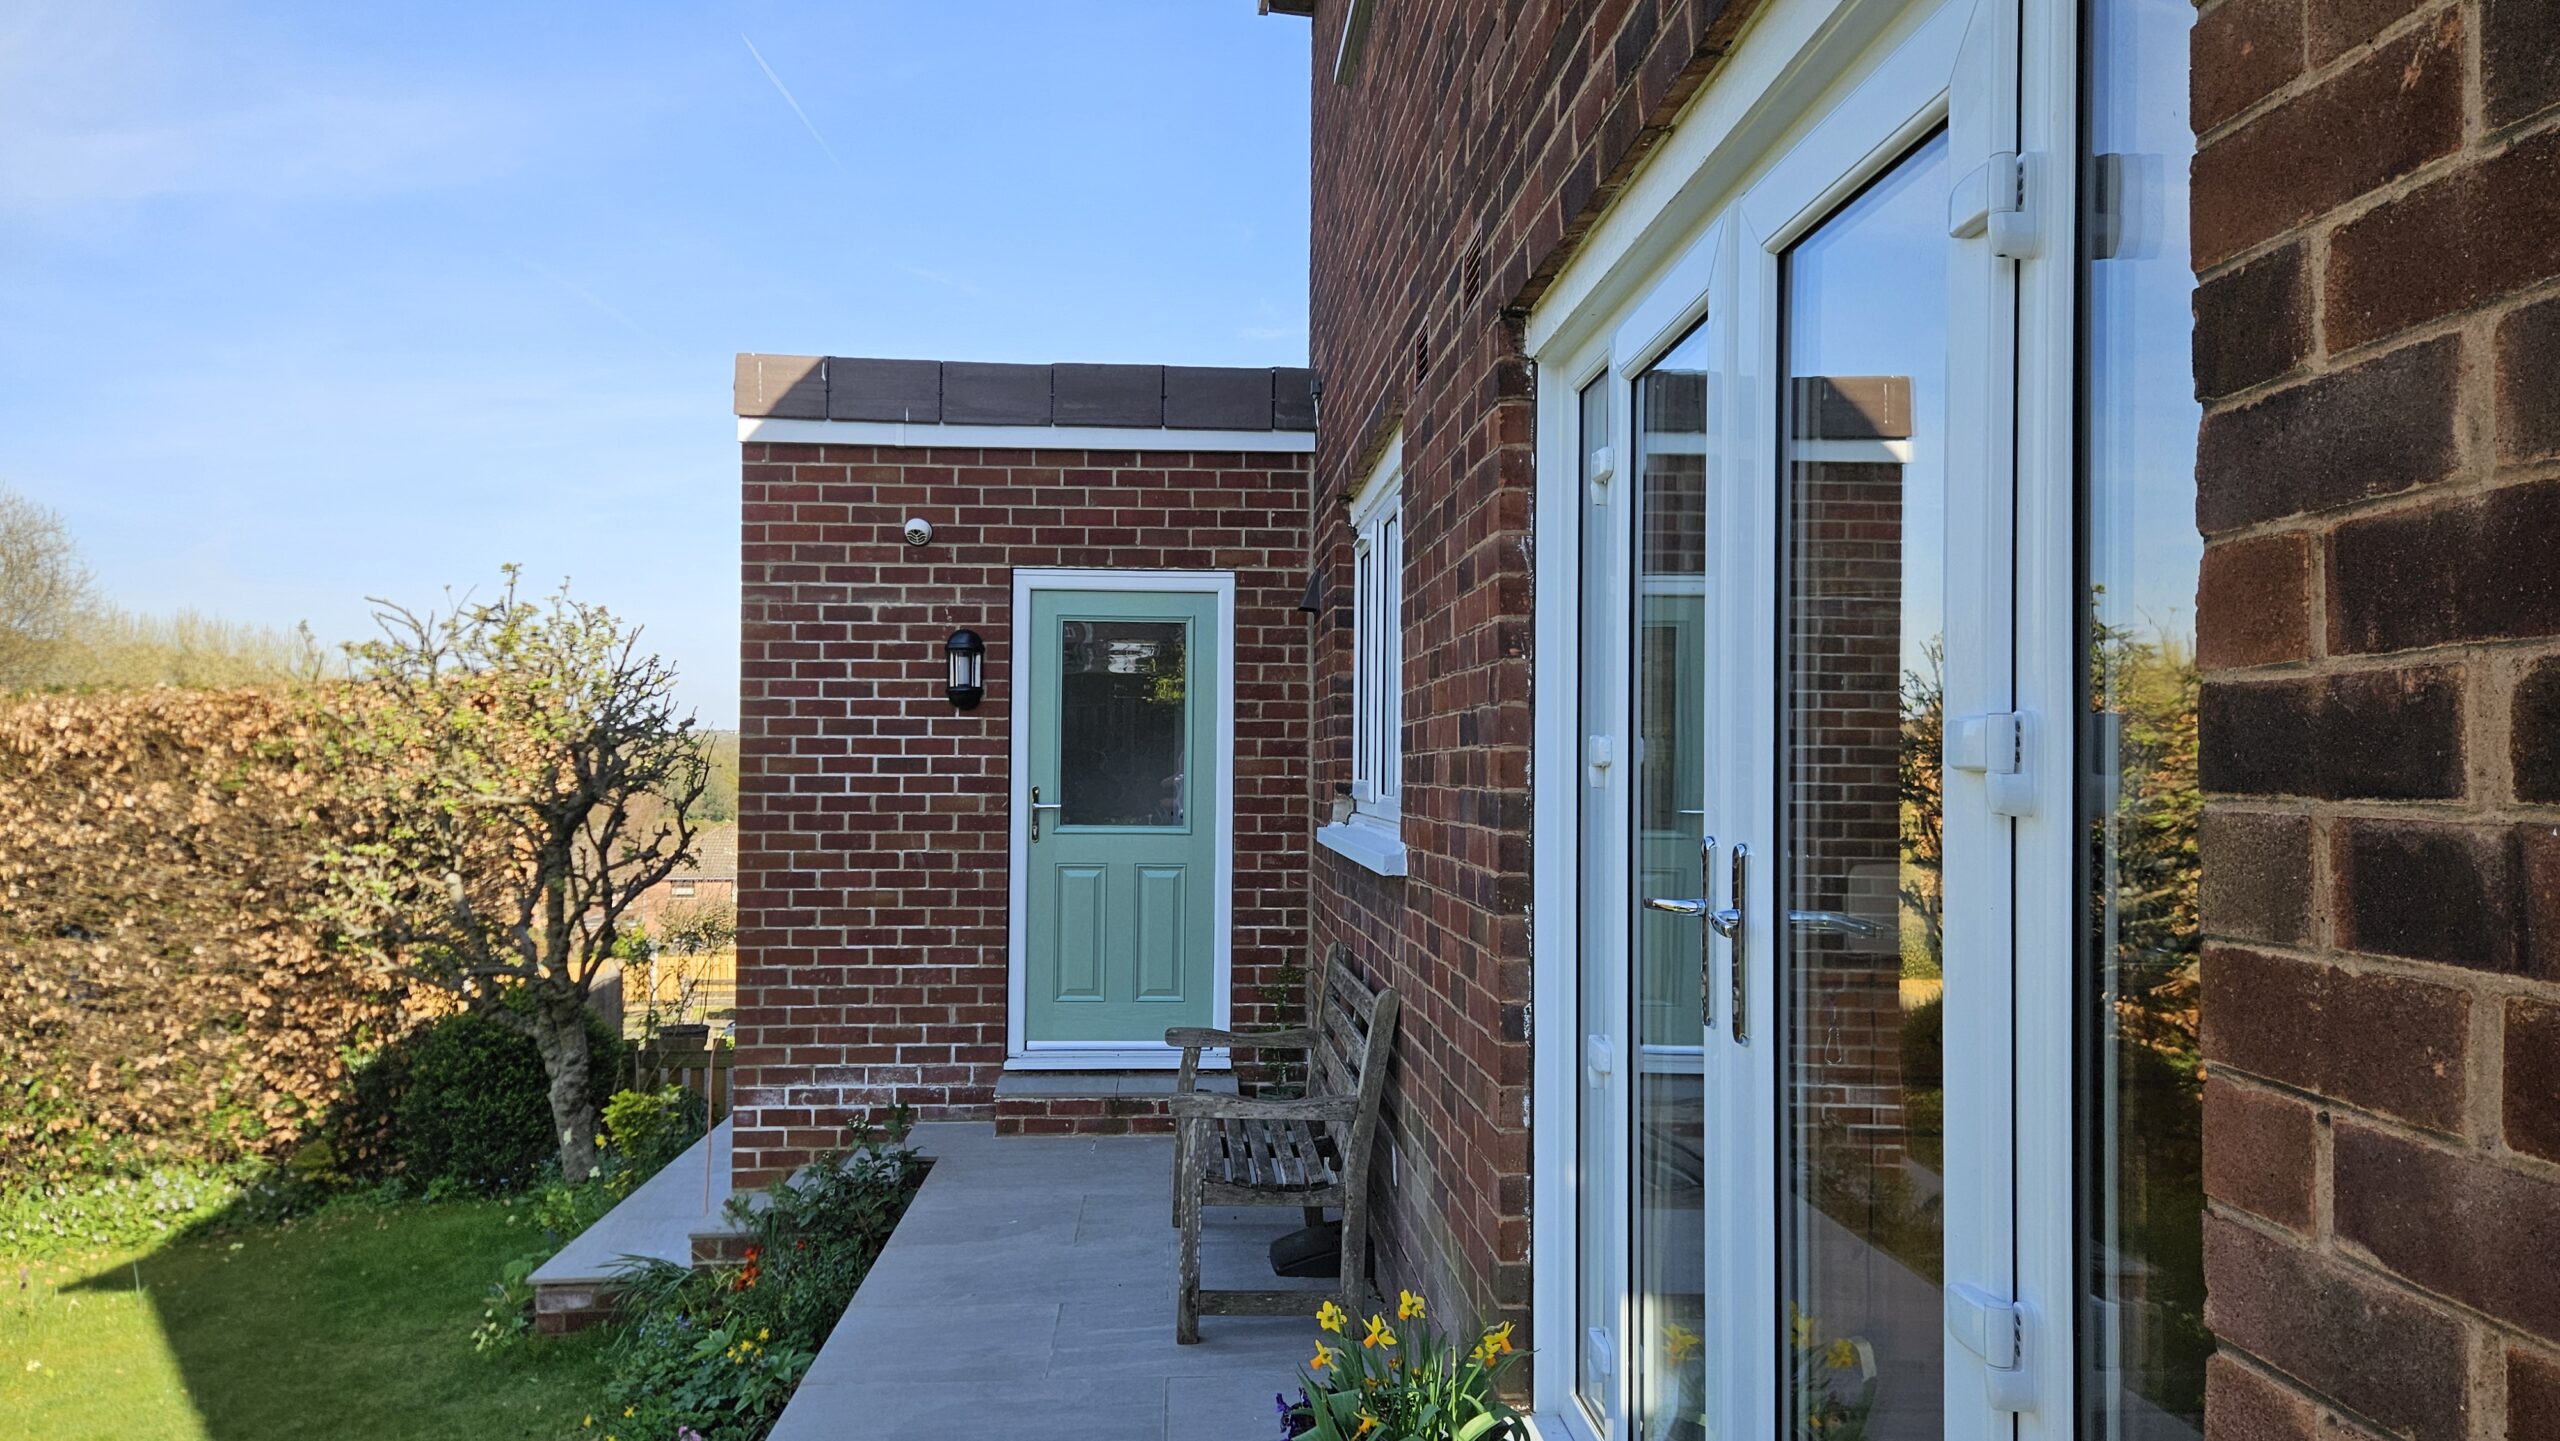
Even a modest single-story rear extension can enhance your living space. Whether it’s creating a bright and spacious open-plan kitchen, adding a dining area perfect for entertaining, or designing a more comfortable living room, a small extension can completely transform how you use and enjoy your home.
What can you do under Permitted Development?
Permitted Development Rights give homeowners the flexibility to improve and expand their properties without the hassle of a full planning application, as long as the work stays within specific limits and conditions.
For single-story rear extensions, the standard allowances are:
- Terraced and Semi-Detached Houses– Extend up to 3 metres from the original rear wall
- Detached Homes – Extend up to 4 metres from the original rear wall
Key Restrictions
- The overall height must not exceed 4 metres
- Eaves must not be higher than the existing house
- The extension cannot cover more than half of the land surrounding the ‘original house’
These rules make it easier for homeowners to create valuable extra space, without the delays and complexity of a formal planning process.
Design ideas for small rear extensions
With the right design, a few extra metres can transform small layouts into bright, functional, and inviting spaces. Here are some ways to make the most of a small extension:
- Open-Plan Kitchen/Diner– Create a welcoming space by opening up walls to seamlessly combine cooking, dining, and entertaining in one bright and open area
- Extended Living Room– Make more room for larger furniture, a cosy reading corner, or even a home cinema area
- Utility Room – Move laundry appliances and storage into a new side section to free up valuable kitchen space
Extending Further: Understanding the Larger Home Extension Scheme
If you’re looking to extend beyond the 3 or 4 metres allowed under Permitted Development, it still might not be necessary to fill out a full planning application. The Larger Home Extension Process provides a simpler route for bigger projects, subject to specific conditions.
Extension limits under the scheme
- Terraced and Semi-Detached Homes – Extend up to 6 metres from the original rear wall
- Detached Homes – Extend up to 8 metres from the original rear wall
How the process works
Instead of going through the full planning permission process, this scheme operates under your local council’s Neighbour Consultation Scheme.
- Your neighbours are formally notified and given the opportunity to comment
- The local council will then review any feedback and decide whether the impact of your proposed extension is acceptable
This approach streamlines the process, allowing homeowners to plan for bigger extensions without the delays and complexity of a full planning application.
Making the Most of Your Extension
To get the best results from your investment, it’s important to approach your extension with careful planning and expert guidance. Working with an experienced architect technician ensures you have professional drawings for planning permission and building regulation that are tailored to your home.
A well-considered design should maximise space, prioritise energy-efficiency, and integrate seamlessly with your existing layout to create a coherent expansion of your space.
Why choose Extension Plans Sheffield for your single-storey extension
We specialise in designing single-storey extensions that maximise your living space while complying with permitted development rules and building regulations. Our expertise ensures a straightforward process, delivering a design tailored to your home.
Our services include:
- Measured surveys of your property
- Detailed planning drawings for both permitted development and larger home extensions
- Comprehensive building regulation drawings for your builder and Building Control approval
We’ll guide your extension project from initial concept through to detailed technical drawings, ensuring the process is efficient, stress-free, and results in a space that meets your needs.