

How We Can Help
We produce detailed architectural design plans for single-storey extensions, tailored to your home and how you want to use the new space. These plans include everything required for building control approval, allowing builders to provide accurate quotes and confidently carry out the work.
As part of the design process, we also consider elements such as how the spaces connect, natural light, and how to make the most of the new interior design features—whether that’s integrating a kitchen extension or creating an inviting dining space that opens up to the garden.
Where planning applications are required, we’ll take care of the entire process, from preparing and submitting the application to liaising with the planning officer and handling any necessary amendments. With extensive experience of submitting applications across Sheffield, we design with local policies in mind to give your project the best chance of success.
Our aim is to make the design and approvals process as smooth as possible, while delivering a well-considered, practical design that enhances your home and adds long-term value.
- Architectural Design Plans
- Building Regulation Approval
- Planning Permission
What To Expect:
Choose Your Extension

Consultation
Consultation
During your initial consultation, we’ll discuss your goals and any specific challenges you’re facing. We’ll offer honest, expert advice on what’s achievable within current planning and building regulations. Once we have a full understanding of your requirements, we’ll provide a fixed-price quotation for our services. This includes detailed architectural drawings and full management of any necessary planning or building control applications, taking the stress out of the process from start to finish.

Site Survey

Provisional Design

Finalising the Plans

Project Support

Consultation
During your initial consultation, we’ll discuss your goals and any specific challenges you’re facing. We’ll offer honest, expert advice on what’s achievable within current planning and building regulations. Once we have a full understanding of your requirements, we’ll provide a fixed-price quotation for our services. This includes detailed architectural drawings and full management of any necessary planning or building control applications, taking the stress out of the process from start to finish.

Relevant Case Studies

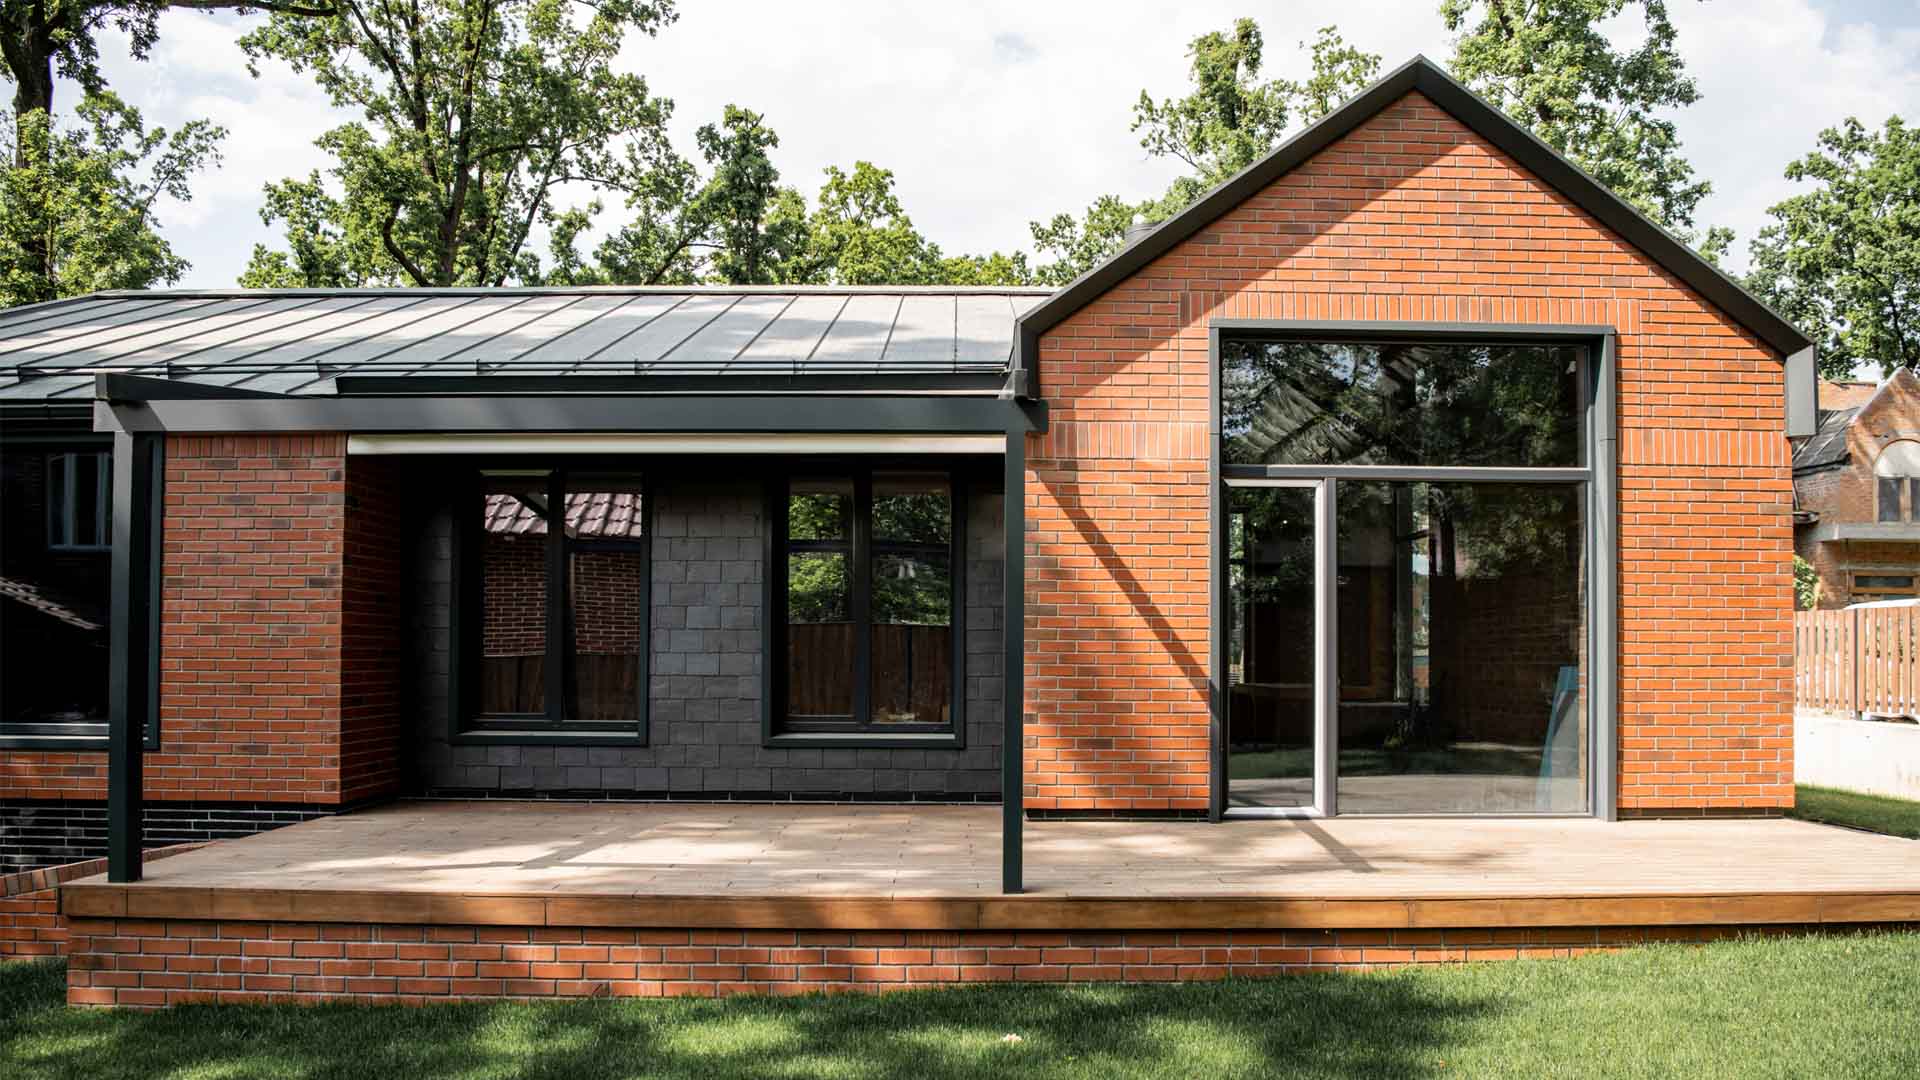
Single-Storey Rear Extension – Sheffield S10, Fulwood Area
Single-Storey Rear Extension – Shef...
View Case Study
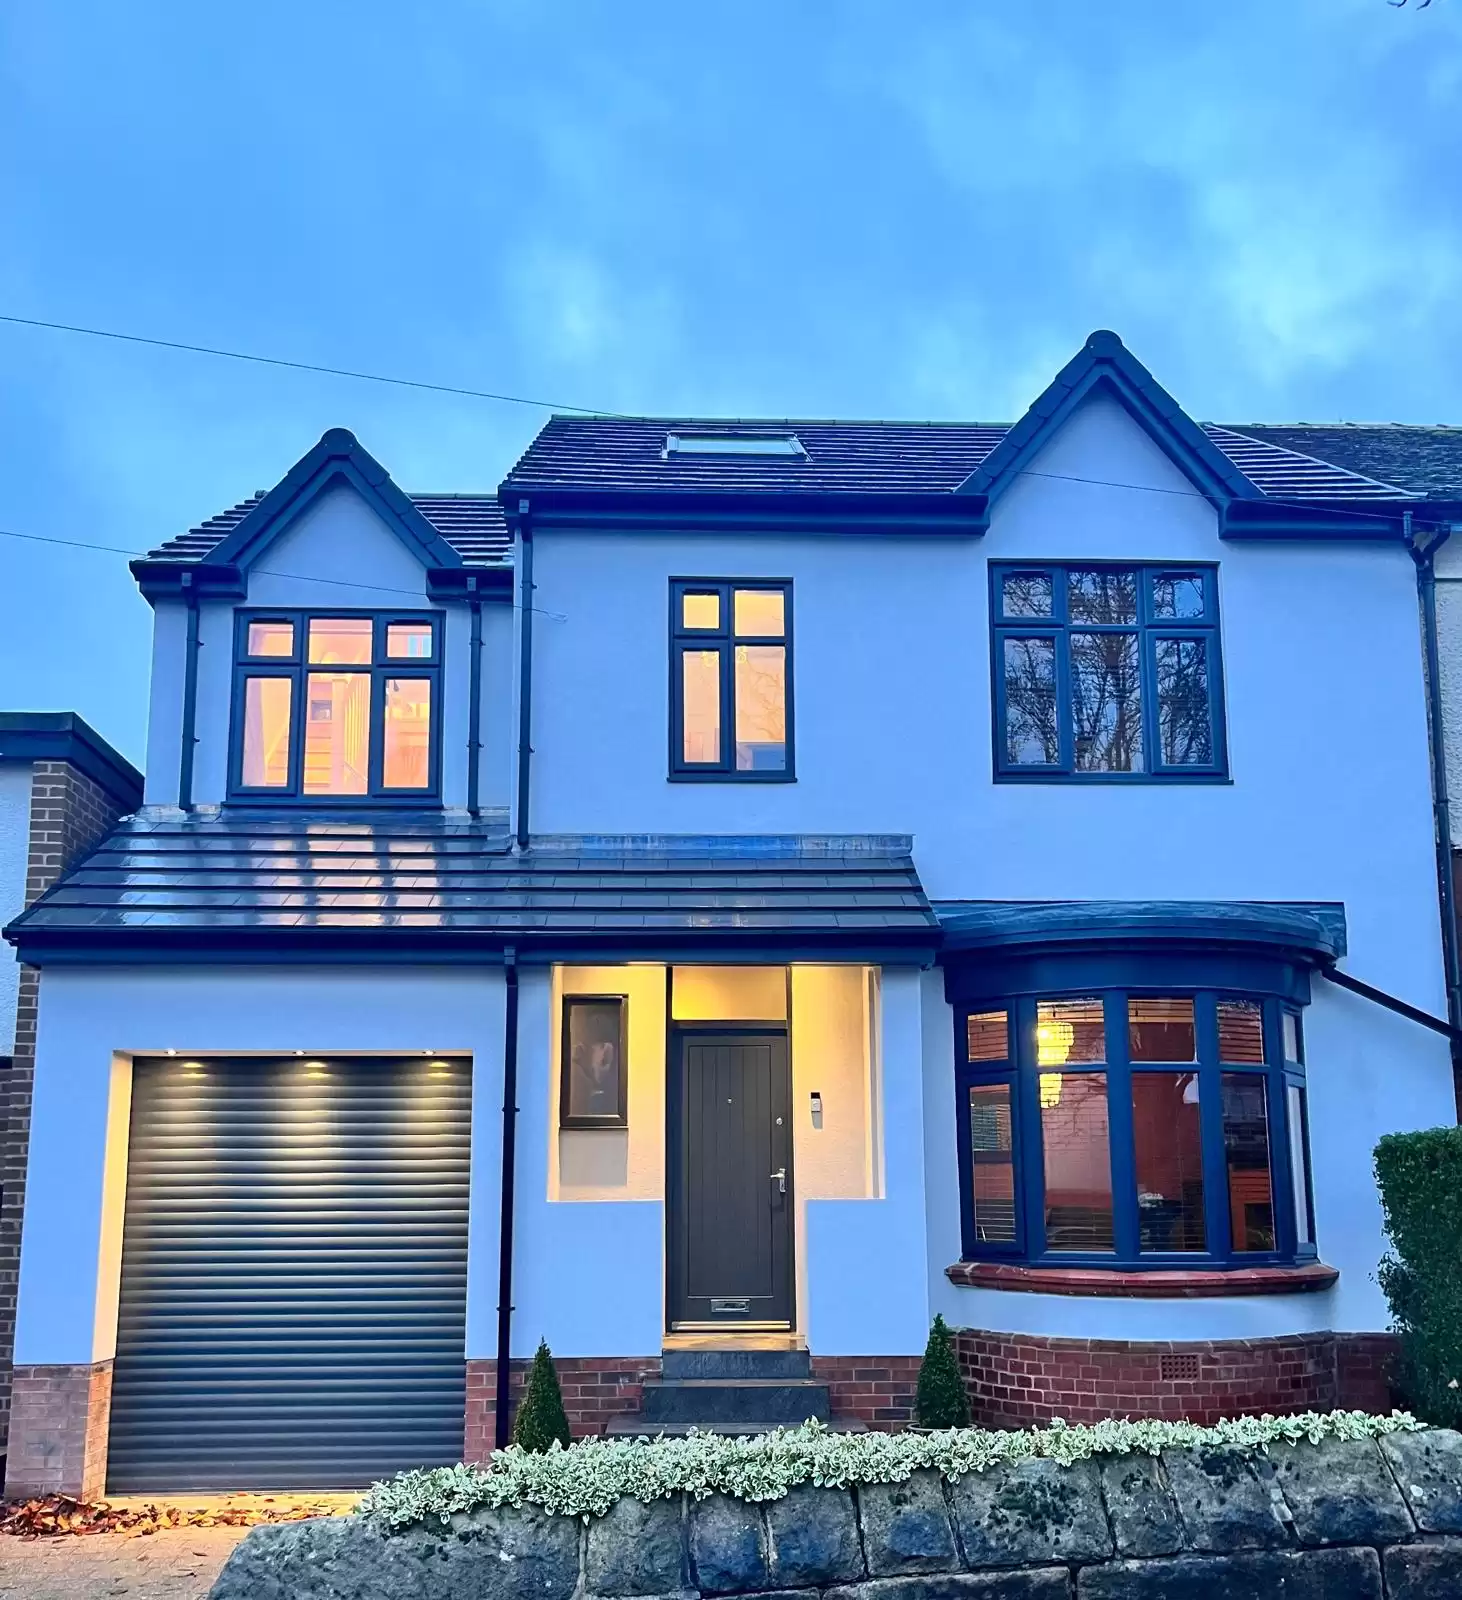
Two-Storey Side and Single-Storey Rear Extension – Sheffield S7, Millhouses
Two-Storey Side and Single-Storey Rea...
View Case StudyFAQs
Do I need planning permission for a single-storey extension?
Can I extend across the full width of my home?
What can I include in my extension?
How do you design for good natural light?
Can you help if my property is in a conservation area?
How detailed are your drawings?
Will my neighbours be consulted?
Can I live at home during the build?
Can you help with building regulations approval?