

How We Can Help
We provide complete architectural plans for loft conversions that include everything needed for building regulations approval and construction pricing. Our drawings detail key elements such as structural changes, staircase design, fire safety compliance, insulation, ventilation, and drainage. This ensures that your attic conversion meets all building regulations from the very beginning.
If your loft conversion requires planning permission, we’ll handle the entire application process, including liaison with the local planning authority and responding to any feedback. Thanks to our in-depth experience with Sheffield City Council, we tailor our designs to align with local policy, improving your chances of first-time approval and reducing the risk of delays.
From initial consultation to final construction drawings, we support you throughout the entire planning process, making your loft conversion as smooth and stress-free as possible.
- Architectural Design Plans
- Building Regulation Approval
- Planning Permission
What To Expect:
Choose Your Extension

Consultation
Consultation
During your initial consultation, we’ll discuss your goals and any specific challenges you’re facing. We’ll offer honest, expert advice on what’s achievable within current planning and building regulations. Once we have a full understanding of your requirements, we’ll provide a fixed-price quotation for our services. This includes detailed architectural drawings and full management of any necessary planning or building control applications, taking the stress out of the process from start to finish.

Site Survey

Provisional Design

Finalising the Plans

Project Support

Consultation
During your initial consultation, we’ll discuss your goals and any specific challenges you’re facing. We’ll offer honest, expert advice on what’s achievable within current planning and building regulations. Once we have a full understanding of your requirements, we’ll provide a fixed-price quotation for our services. This includes detailed architectural drawings and full management of any necessary planning or building control applications, taking the stress out of the process from start to finish.

Relevant Case Studies

Loft Conversion with Front & Rear Dormers – Sheffield S10 (Lodge Moor)
Loft Conversion with Front & Rea...
View Case Study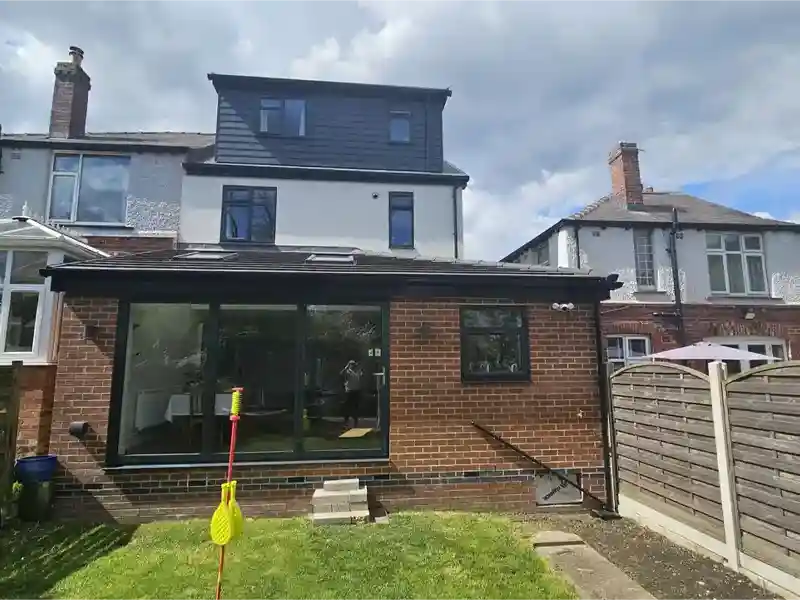
Dormer Loft Conversion and Open-Plan Ground Floor Extension in S11
Dormer Loft Conversion and Open-Plan ...
View Case Study
Dormer Loft Conversion with Internal Alterations
Dormer Loft Conversion with Internal ...
View Case StudyRelevant FAQs
Do I need planning permission for a loft conversion
Where do loft conversion stairs go?
How much head height do I need for a loft conversion?
How long does the design and approval process take?
What will be included on the loft conversion plans?
Do you provide structural calculations and steelwork details?
What if my loft isn’t suitable for conversion?