Although popular in the past, conservatories often end up being underused. Too hot in summer and too cold in winter, they can quickly feel like wasted space. A well-designed extension provides a comfortable and usable space throughout the year, enhancing your home’s value while being tailored to perfectly suit your needs.
With their year-round usability, versatility, and long-term benefits, single-storey extensions have become the preferred choice for those looking to enhance their homes in Sheffield.
The myth about planning permission for conservatories
It’s a common misconception that conservatories don’t require planning permission. While there are situations where this is true, the reality is more complex. Whether or not planning permission is needed depends on several key factors, including:
- The size and height of the structure
- Its position on your property
- The materials used in construction
- Whether it’s raised above ground level
If these conditions aren’t met, you may be required to apply for retrospective planning approval, a process that can be costly, stressful, and could even put your plans to extend the property on hold.
Why extensions have become the better choice
A modern single-story extension in Sheffield can be designed to blend seamlessly with your existing home, giving you the extra space without disrupting the feel of the existing layout. Unlike many conservatories, extensions offer clear advantages:
- Year-round comfort – with proper insulation and heating, the space stays usable in every season
- A seamless look – completed in materials that match your home, creating a cohesive design
- Flexible use – ideal for a kitchen extension, dining area, home office, playroom, or extra living space tailored to your lifestyle
- Added value – often increasing your property’s worth more effectively than a traditional conservatory
Permitted Development and extensions
In many cases, it’s possible to build an extension without applying for full planning permission, as certain projects fall under permitted development rights. These set out what can be built without needing formal approval:
- Terraced and Semi-Detached Houses – extensions of up to 3 metres at the rear
- Detached Houses – extensions of up to 4 metres at the rear
If you’re after something larger, the Larger Home Extension process makes it possible to extend up to 6 metres for terraced or semi-detached homes, and up to 8 metres for detached homes, provided a neighbour consultation takes place. Understanding how permitted development works can save time and stress when considering an extension.
Why Building Regulations for extensions still apply
Even if your extension is exempt from planning permission, it will still need to comply with building regulations. These cover essential areas such as:
- Structural safety
- Energy efficiency and insulation
- Ventilation
- Fire safety
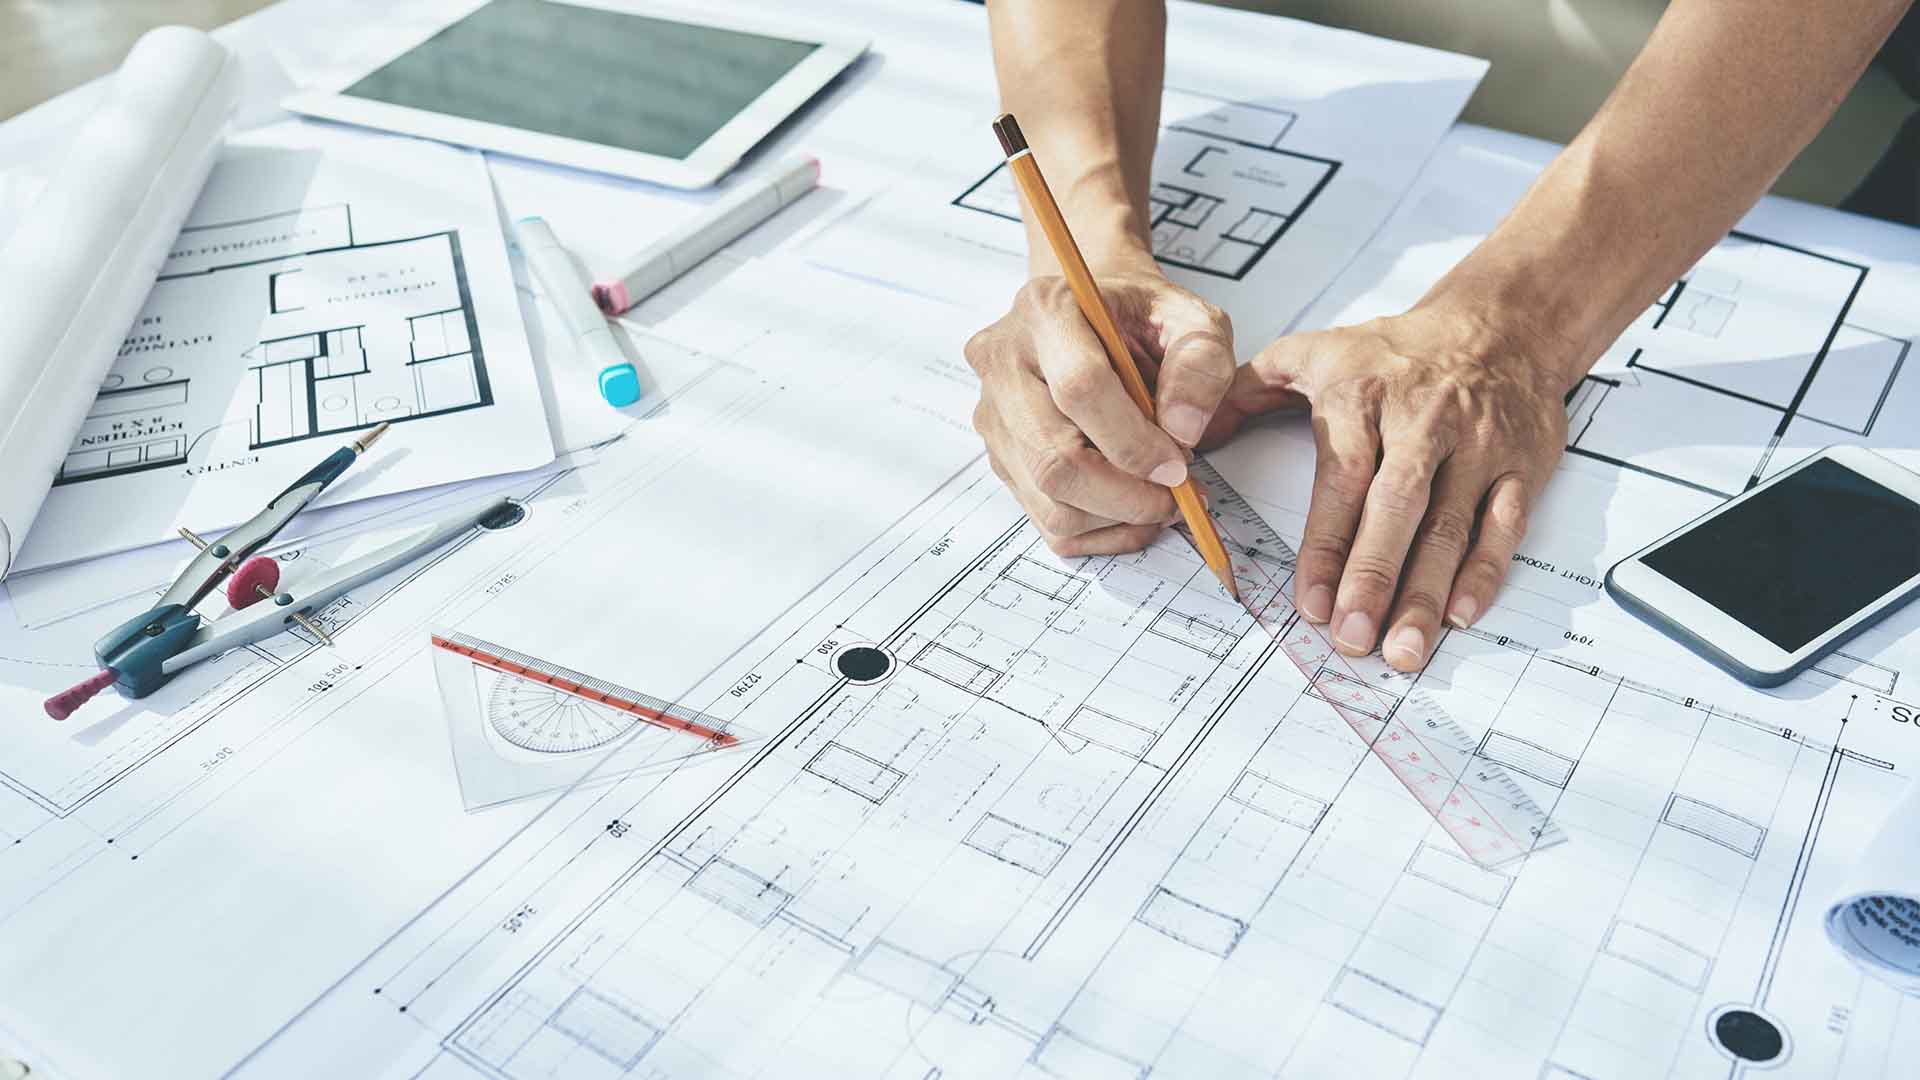
As experienced architectural technicians in Sheffield, we prepare detailed planning drawings and building regulation plans to ensure your extension meets all the required standards, giving you peace of mind throughout the process.
Still unsure about your next step?
If you’re looking for a way to maximise both your living space and the value of your property, a home extension is a practical solution. Unlike a conservatory, the right extension will blend seamlessly with your existing layout and can be enjoyed all year round.
Need inspiration for a single-storey extension? See our recent projects.