Dormer and hip-to-gable extensions are two of the most popular approaches, offering flexibility in design and maximising the potential of your home.
With careful planning and the right decision choices, a loft conversion can seamlessly enhance your property while providing the extra room your household needs.
Why are loft conversions a great investment?
When compared to other types of home extensions, loft conversions often provide more usable space at a lower cost. For many homeowners in Sheffield, this makes loft conversions one of the most practical home improvements.
A key advantage is that many semi-detached, detached, and terraced homes in Sheffield benefit from permitted development rights, provided the extension stays within the permitted volume limits and meets specific design criteria. This means you can often extend your roof and convert your loft without the need for full planning permission, saving both time and expense.
The main exceptions for permitted development rights usually apply to new build properties or homes in designated areas, where additional restrictions may apply.
Permitted Development rules for loft conversions in Sheffield
Under Class B of the General Permitted Development Order (GPDO 2015), many homeowners in Sheffield can build a loft conversion without the need for full planning permission. This requires adherence to the following conditions:
- The additional roof space created must not exceed 40m3 for terraced houses or 50m3 for semi-detached and detached houses
- The extension must not be higher than the existing roof
- The materials used should be similar in appearance to the existing property
- Any dormer extension must be set back at least 200mm from the original eaves (excluding gable walls)
In most cases, combining a hip-to-gable conversion with a rear dormer is permitted within these guidelines, making it a popular choice for maximising space while staying compliant.
Refer to our previous blog post for more information on planning a loft conversion.
Building regulations for loft conversions
Regardless of whether your loft conversion requires planning permission, it must still comply with Sheffield’s building regulations. These rules are in place to ensure safety, comfort, and efficiency, covering areas such as:
- Structural Safety – This covers roof strengthening, floor joists, and load-bearing walls
- Fire Safety – Including escape routes, smoke alarms, and fire doors where necessary
- Thermal Insulation and Energy Efficiency – Ensuring the loft is well-insulated and compliant with energy standards
- Soundproofing – Reducing noise transfer between the new loft space and the rooms below
- Safe Staircase Design – Meeting standards for stability, safety, and adequate headroom clearance
We provide detailed drawings that comply with Sheffield building regulations, helping to simplify the approval process.
Typical loft conversion types in Sheffield
Most loft conversions in Sheffield fall into one of three categories, each offering different benefits and design possibilities. Choosing the right loft extension depends on your property type, available space, and how you plan to use the new room.
- Dormer Loft Conversion
A rear dormer is one of the most popular options for maximising usable floor space and headroom. Built vertically from the roof slope, dormers create a bright, spacious interior that blends seamlessly with the rest of the home. By opening up the roofline, they allow in far more natural light compared to traditional loft spaces, helping to create a comfortable and inviting atmosphere. A full-width dormer can often provide enough room for a generous double bedroom and an en-suite bathroom. A well designed dormer can completely transform the top floor, turning what was once a limited storage space into a versatile living area.
- Hip-to-Gable Loft Conversion
Many semi-detached and detached homes in Sheffield have hipped roofs, which slope on all sides and can significantly restrict the amount of usable loft space. A hip-to-gable conversion extends one side of the roof vertically, replacing the sloping surface with a straight gable wall. This transformation increases headroom and floor area, turning an underused loft into a more practical and versatile interior. This type of conversion is often combined with a rear dormer for maximum results.
- Rooflight (Velux) Loft Conversion
Where external alterations are restricted by Permitted Development or conservation rules, a rooflight conversion is a smart and practical option. It preserves the existing roof structure, minimising disruption and construction costs, while the installation of skylight windows brings natural light and ventilation. Though it adds less space than dormers or hip-to-gable designs, it can still transform a loft into a comfortable guest room or quiet home office. This cost-effective approach enhances functionality and property value without altering the home’s outward appearance.
Design possibilities
With thoughtful planning, a loft conversion can create a wide range of design options, tailored to your lifestyle and daily needs. Depending on the size and layout of your Sheffield property, you could transform the space into:
- A spacious master bedroom, complete with an en-suite bathroom
- Two smaller bedrooms with a shared bathroom
- A guest suite or home office, designed to make the most of natural light.
For families in need of extra space, a loft conversion is often the most practical alternative to a ground-floor extension, minimising disruption while maximising comfort and functionality.
Why choose us for your loft conversion in Sheffield
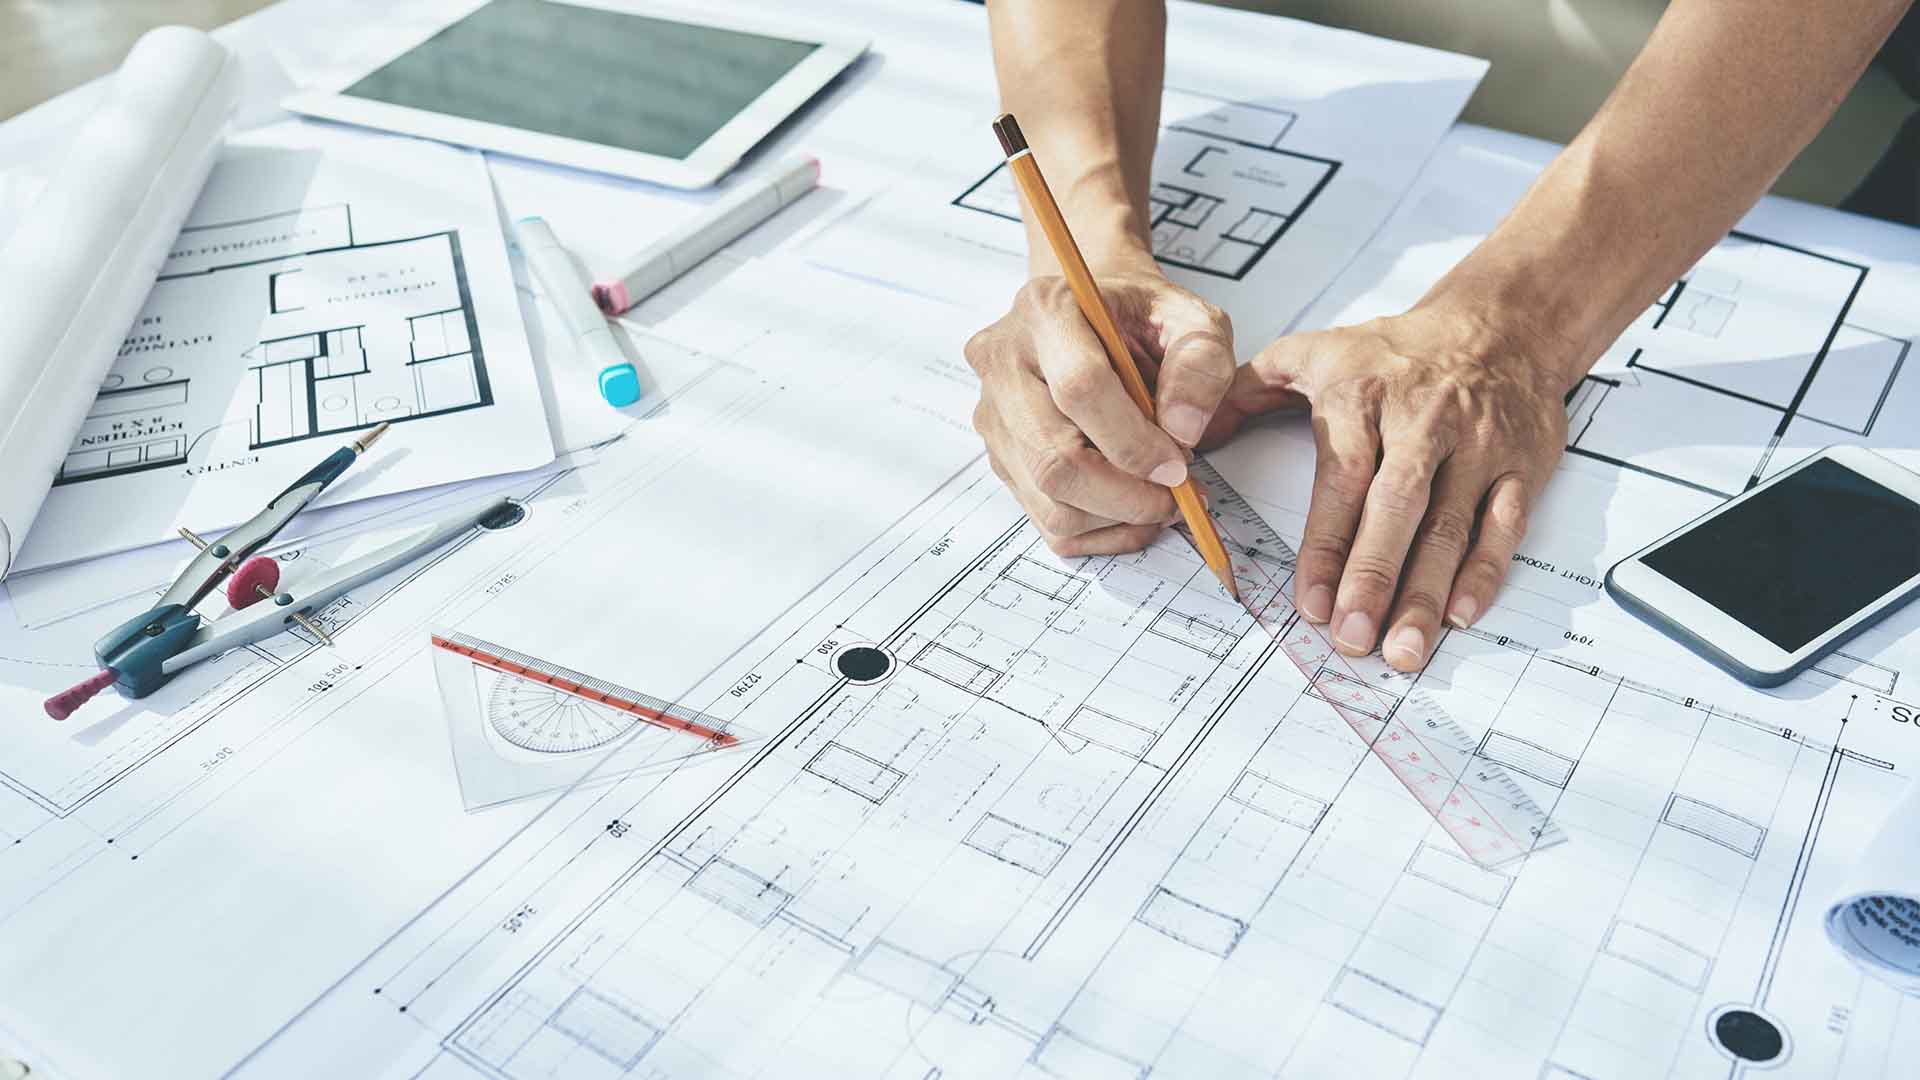
As experienced architectural technicians, we specialise in creating planning and building regulations drawings that turn loft conversion ideas into fully approved projects. Our comprehensive service includes:
- Measured surveys of your existing property
- Concept designs tailored to your lifestyle and requirements
- Expert guidance on permitted development rights and planning applications
- Detailed building regulation plans ready for approval
We work closely with homeowners across Sheffield to design loft conversions that both comply with all relevant regulations and enhance your home’s value and liveability, while staying within budget.
Whether you decide to choose a loft dormer conversion, a hip-to-gable extension, or a rooflight upgrade, a loft conversion remains one of the best investments you can make to your home. It’s a cost-effective way to increase living space, boost property value, and create the extra room your household needs.