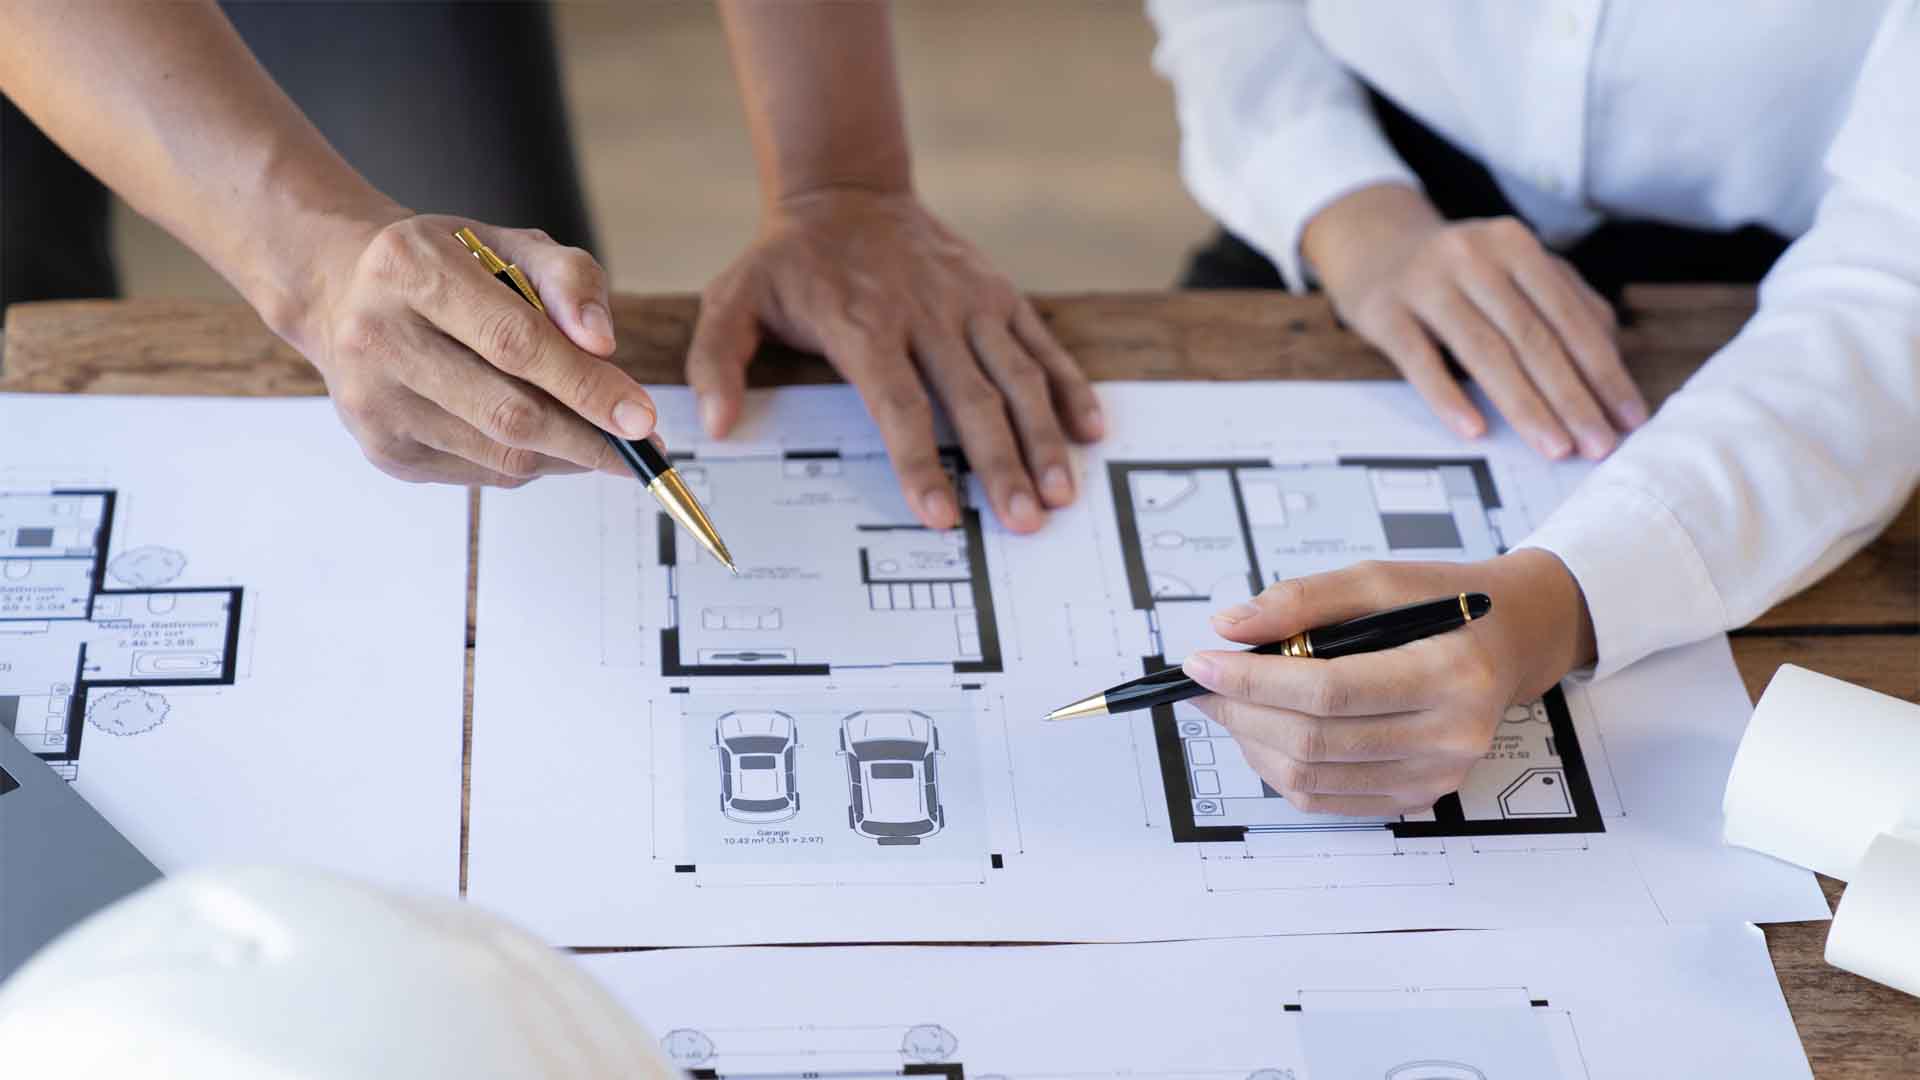
House extension drawings that are of a high-quality will ensure that your application progresses smoothly and that your builder has the information necessary for pricing and construction. They will also make it easier for Building Control to assess the project’s compliance.
What is required for a home extension in Sheffield?
Every project involves different stages, with the specifics determined by the scale and complexity of the work. In most cases, you’ll need:
- Measured survey – to record the existing layout and dimensions of your property.
- Design drawings – to show the proposed layout, elevations, roof design and materials.
- Planning or permitted development confirmation –to ensure your design meets the relevant guidelines where applicable.
- Building Regulations drawings – detailed technical plans for approval and construction.
These Building Regulations drawings are prepared to meet all validation criteria for the Sheffield Planning Department, and are formatted in the style local planning officers and Building Control teams most prefer. The designs are also straightforward for builders to interpret on-site, minimising confusion or uncertainty once construction begins.
Planning Permission for extensions – when it is and isn’t needed
Not all house extensions require formal planning permission. Smaller single-storey rear extensions, modest side additions and certain loft conversions can often be built under Permitted Development rights or through the Larger Home Extension (Prior Approval) process.
Larger, more prominent designs, such as two-storey side extensions, or those in conservation areas, typically require a planning application.
A skilled architect technician will guide you through the right process from the start, helping you avoid unnecessary delays and ensuring all submissions meet Sheffield’s local planning guidelines.
Why many Sheffield homeowners don’t use a RIBA architect
A RIBA architect is ideal for complex, large-scale or bespoke design projects. However, most domestic extensions, from single-storey extensions to two-storey additions or loft conversions, mainly require technical accuracy, compliance and coordination.
That’s where an architectural designer or technician is more suitable. They focus on the practical elements such as producing clear, compliant drawings, coordinating with structural engineers, managing all applications and providing continued support throughout the build. The result is a more efficient process, with fees that are proportionate to the scale of the work being completed.
What does a full drawing package include?
A complete design and drawing service should cover everything from concept through to completion:
- Initial consultation – a meeting with the architect technician to discuss ideas, requirements, and budget. This is a key step in determining the project’s scope.
- Measured survey – A detailed survey of the existing property and site to ensure that any drawings produced will be precise and can then be used as a basis for the new designs.
- Design development – Layout options are explored, and initial concepts are refined into detailed floor plans that show the look of the proposed extension.
- Planning application or permitted development submission – For projects that require planning permission, the architect technician will prepare a set of drawings and documents for the local planning authority.
- Building Regulations drawings and structural coordination – These are detailed construction drawings that highlight how the extension will be built, covering important factors such as structural, thermal, and fire safety standards.
- Liaison with Building Control, water authority and other third parties – The building regulations for extensions drawings are submitted to the local authority’s building control team or an approved independent inspector for approval.
- Ongoing project support through to construction and sign-off – The architect technician can also act as a point of contact between you and the builder during construction.
This approach helps ensure that your project moves forward smoothly, allowing your builder to work directly from approved and accurate plans.
Cost and value for money
Design and drawing services for domestic extensions in Sheffield typically range between £1,200 and £2,500, depending on project complexity and planning route.
That usually equates to around 3% of the overall project value, offering excellent value compared with RIBA architectural fees for small-scale domestic work.
Comprehensive drawings not only streamline approvals but also help to reduce costs during construction by preventing misunderstandings and on-site revisions.
Local knowledge makes a difference
Having experience with Sheffield’s planning and Building Control processes is the key to a smooth project.
Working with someone who regularly prepares and submits drawings for local properties means your designs will align with the expectations of local officers. Given the unique architectural character of different areas, understanding these will help ensure that your extension will complement the surroundings while still meeting your design goals.
For examples of work we’ve done in the past, see our case studies page here.
Why choose Extension Plans Sheffield for your home extension drawings
You don’t always need a RIBA architect for a successful home extension. For most projects across Sheffield, drawings prepared by an experienced architectural designer or technician are all that’s required.
When your drawings meet Sheffield’s validation standards, are coordinated with Building Control and presented clearly for use on site, they set your project up for approval and smooth delivery. At Extension Plans Sheffield, our comprehensive architectural design services ensure that each stage of the process is carefully managed, all regulatory requirements are met, and you’re kept fully informed.