
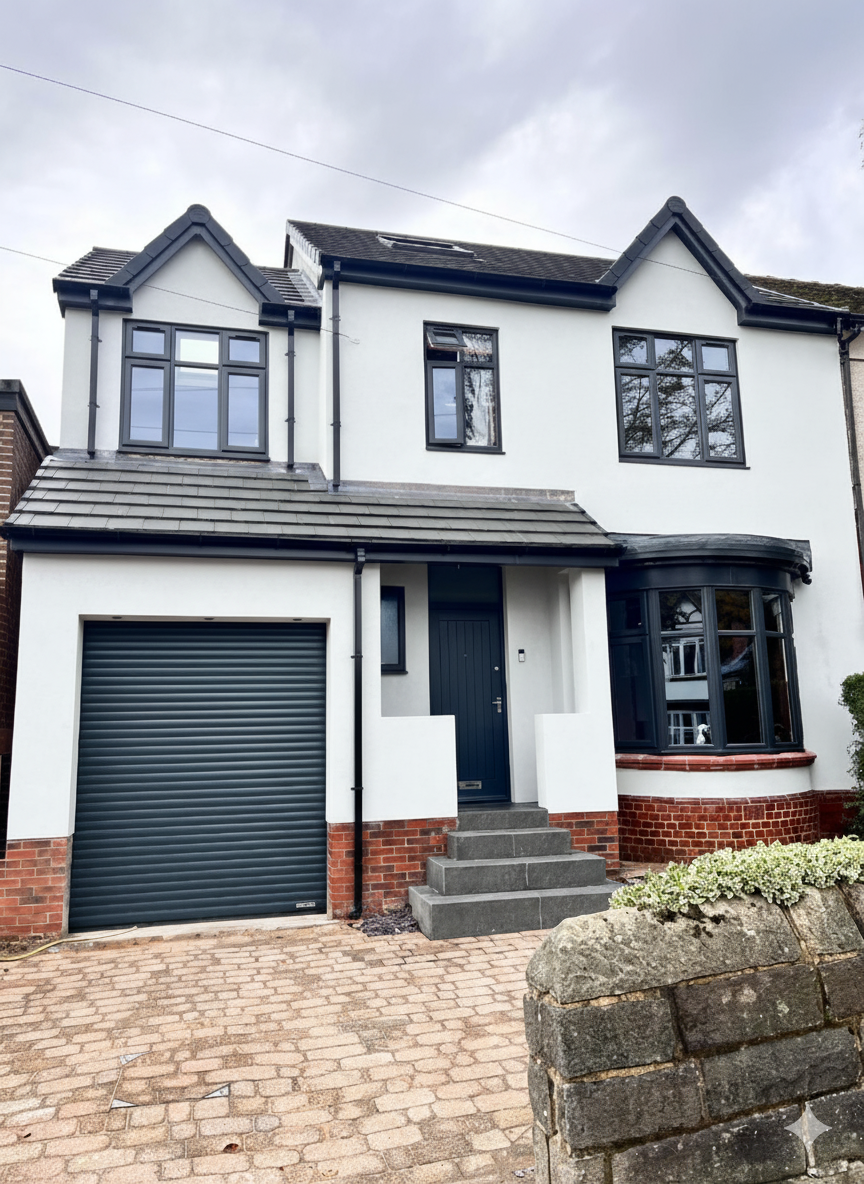
For more information on single storey and two storey extensions, read our blog that explores the key differences and helps you choose the right option for your home.
Planning permission and design rules
Whether planning permission is needed depends on the extension’s size, height, position, and relationship with neighbouring properties.
- Single-storey extensions can often be built under Permitted Development Rights or the Larger Home Extension (Prior Approval) scheme.
- Two-storey extensions will likely require a full planning application, especially when close to a boundary or visible from the street.
- Conservation areas and areas covered by Article 4 Directions have stricter design controls, limiting roof height and materials.
At Extension Plans Sheffield, our house extension drawings are prepared to meet all validation criteria for the Sheffield Planning Department, presented in the format officers most prefer, to help ensure first time approval without further revisions delaying the process.
Building Regulations drawings
Both single and two-storey extensions must meet Building Regulations approval, which covers structure, insulation, drainage, ventilation and fire safety.
Our Building Regulations drawings include:
- Scaled plans, sections and elevations
- Details of wall, floor and roof construction
- Structural beam and opening layouts
- Drainage routes, insulation levels and ventilation details
All drawings are made easy for Building Control to assess. They are also straightforward for builders to follow on site, helping ensure smooth progress from approval through to completion.
Design and structural considerations
A good design balances practicality, appearance and cost. Key design choices include:
- Roof Type – Flat roofs are cost-effective and modern, while pitched roofs provide a traditional look that blends seamlessly with existing homes.
- External Finishes – Matching brick, render or cladding helps the new extension blend seamlessly with the original property.
- Natural Light – Roof lanterns, skylights and glazed doors improve light and connections to the garden.
- Layout – Ensure that new rooms connect logically with existing spaces and maintain good natural light and circulation.
For further two-storey and single-storey extension ideas, see our previous work here.
Why choose us for your single-storey or two-storey extension
At Extension Plans Sheffield, our architect technicians specialise in designing single-storey and two-storey extensions that maximise your living space.
With years of experience on Sheffield’s planning policies, our extension plans are designed to meet the needs and expectations of local planning officers, improving the likelihood of a quick approval and minimising the chance of unnecessary delays.
