
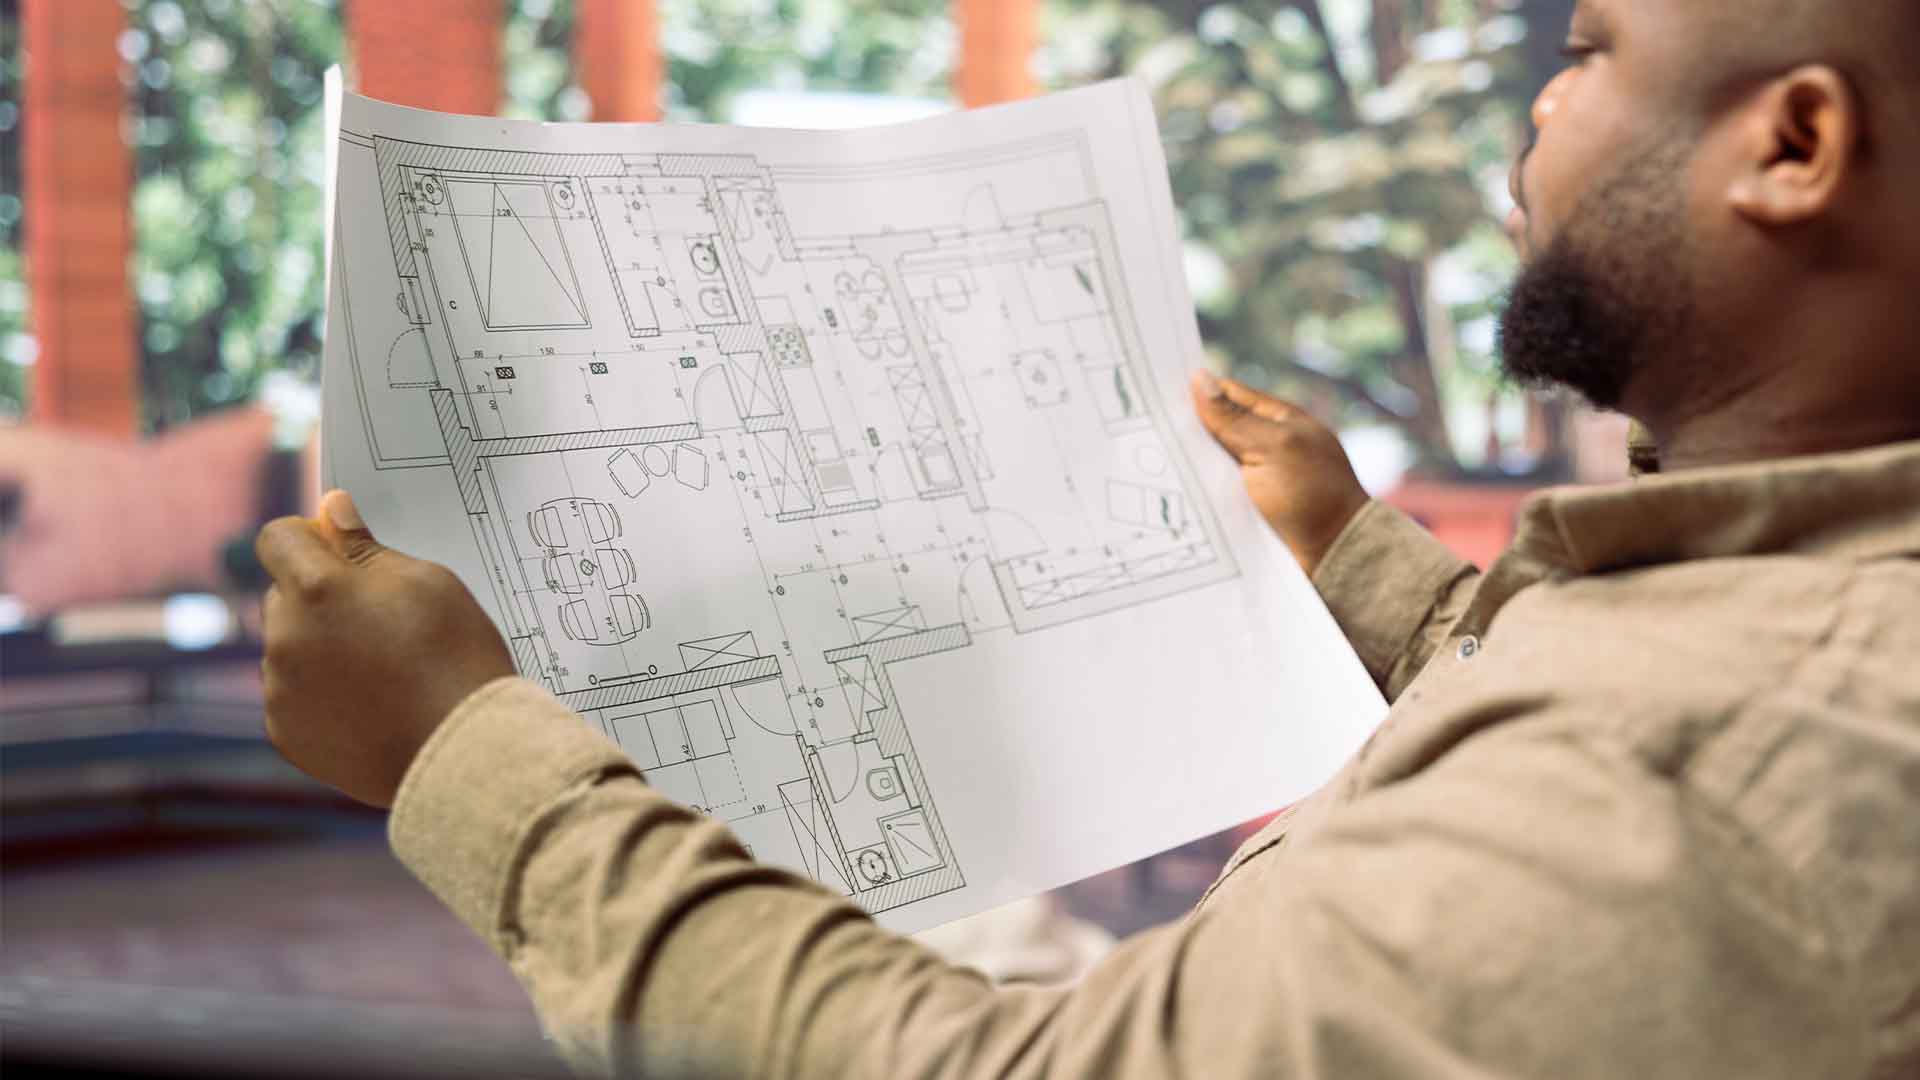
This scheme bridges the gap between permitted development and full planning permission, allowing certain single-storey rear extensions to extend up to 6 metres for semi-detached homes or 8 metres for detached homes, subject to neighbour consultation.
The Larger Home Extension (Prior Approval) process
The Prior Approval process involves:
- Preparing accurate drawings of the existing and proposed layout.
- Submitting them to Sheffield City Council with a Prior Approval form.
- The council notifying your neighbours, who have 21 days to comment.
- Receiving a written decision confirming whether the work can proceed.
At Extension Plans Sheffield, our home extension drawings for the Prior Approval process meets all validation standards used by Sheffield’s planning department. The drawings are prepared in the style local planning officers most prefer and show the heights, materials and boundaries clearly, helping to ensure your application is accepted the first time.
Planning considerations in Sheffield
Every local authority interprets national guidelines slightly differently, and Sheffield is no exception. Key factors often considered by Sheffield planning officers include:
- Neighbouring privacy and daylight — especially for semi-detached homes.
- Roof design and ridge height — keeping new structures in proportion with the original house.
- Materials and finishes — whether brick, render, or cladding complements nearby properties.
- Garden size after extension — maintaining a reasonable outdoor space.
Local experience matters. Having worked on numerous successful applications across S11, S10 and S17, including Ecclesall, Dore, Fulwood and Millhouses, we understand what Sheffield City Council expects and design accordingly. For examples of projects we’ve completed in the past, see our case studies.
Submitting your application
While the planning process can seem daunting, it’s straightforward when appropriately managed. We handle every stage, including:
- Completing the online forms via the Planning Portal
- Supplying scaled house extension drawings and supporting documents
- Paying the correct application fee
- Liaising with the planning officer throughout the determination period
Our drawings are submitted in the exact format preferred by Sheffield’s validation team, helping avoid technical rejections and unnecessary delays.
Common planning pitfalls to avoid
- Incorrect measurements – always start with a full measured survey
- Assuming permitted development applies – previous extensions may have used up your allowance
- Using old plans – Sheffield City Council validation rules change regularly
- Not considering neighbours – objections can delay approval
- Submitting incomplete drawings – this can lead to invalid applications
Having a professional manage the process removes these risks and ensures your application is accepted first time.
How can Extension Plans Sheffield help you with the Prior Approval process?
Our architectural design services provide clear, comprehensive support for anyone looking to extend their home. By working with a local architect technician, you can be assured that your home extension drawings will be compliant with the Sheffield Larger Home Extension (Prior Approval) process, ensuring that your extension progresses smoothly from Building Regulations approval to construction.
