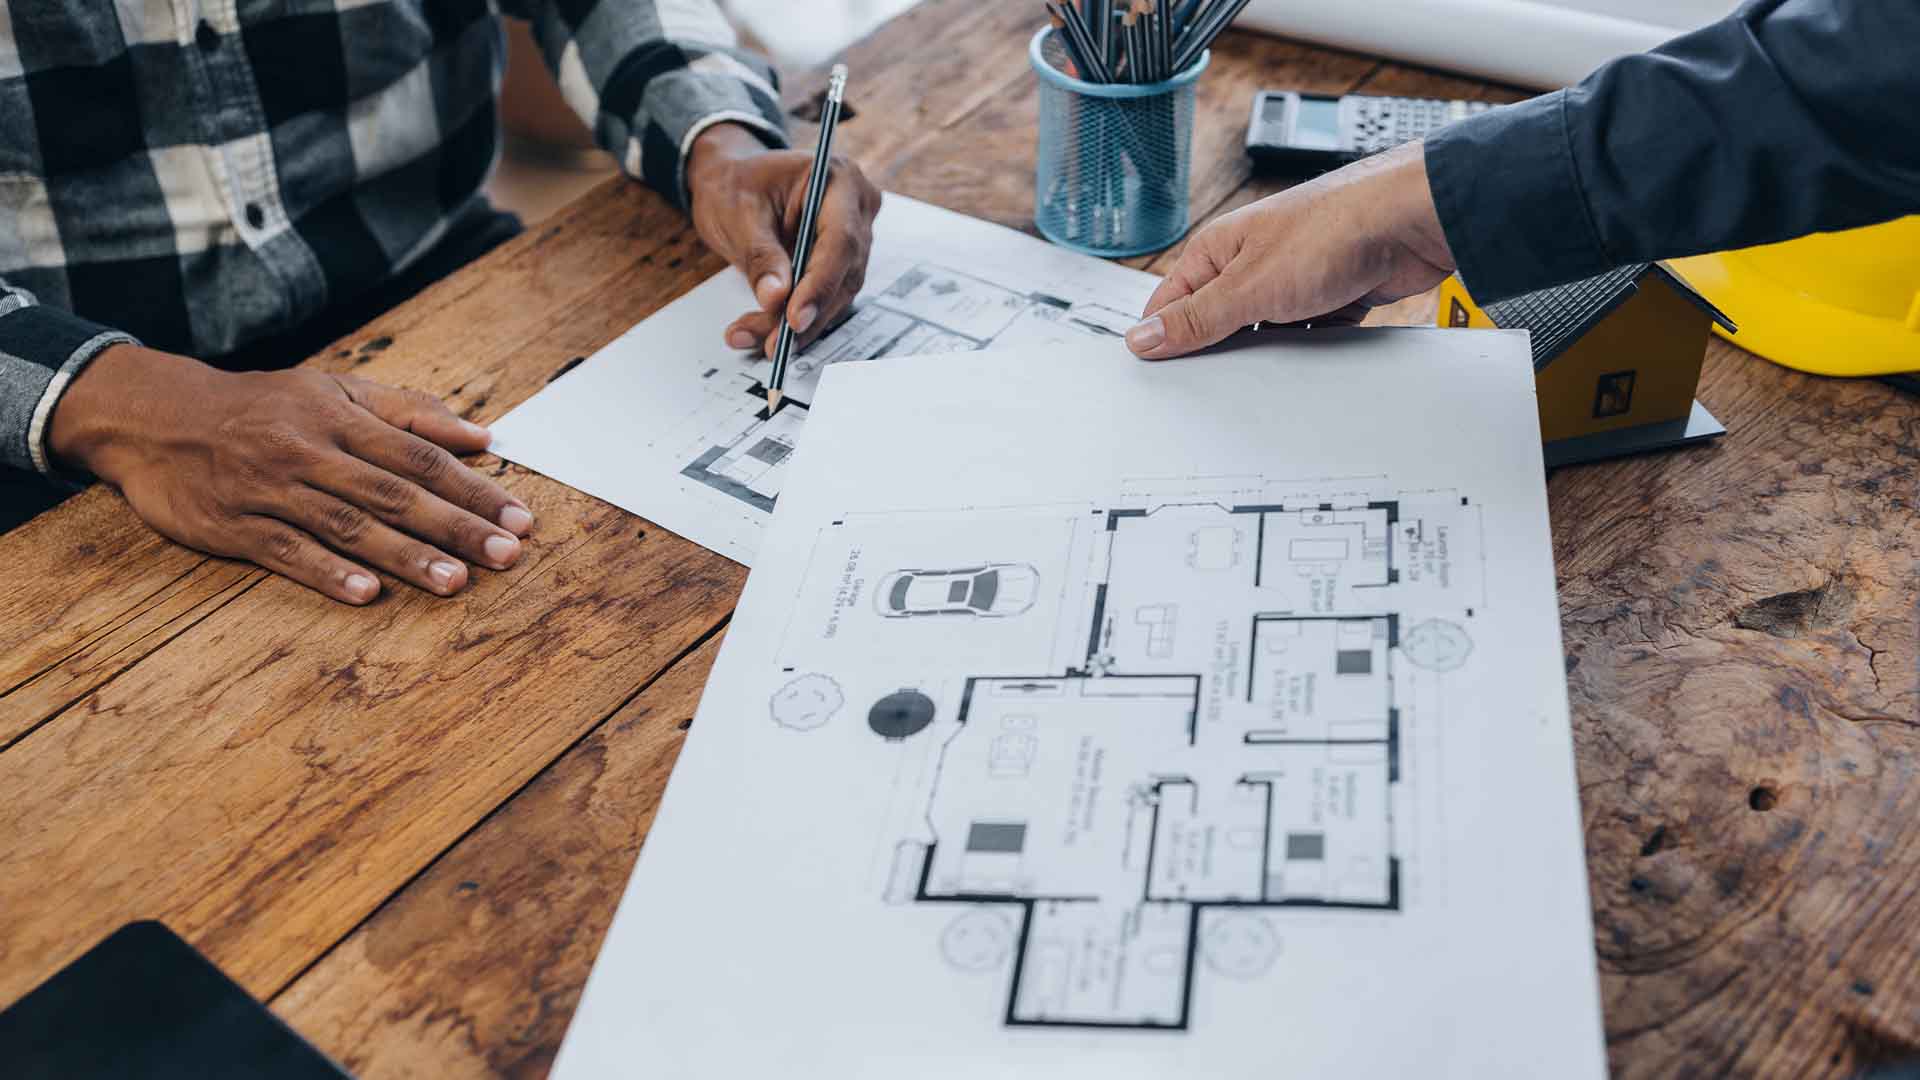
A full drawing package includes the measured survey, concept design, planning permission or permitted development rights submission, building regulations drawings, and coordination with any structural or drainage details that may be required.
These documents provide the technical and visual clarity needed for your project to move smoothly from design through to construction.
Typical costs for extension drawings in Sheffield
For most residential extensions across Sheffield, you can expect to pay between £1,200 and £2,500 for a complete design and drawing package.
This covers everything required from a measured survey through to Building Control approval and construction support.
As a useful benchmark, this usually represents up to 3% of the total project cost, which is a small proportion compared with overall build costs, and far lower than the fees typically charged by a RIBA (Royal Institute of British Architects) architect for domestic work.
What’s included in the fee?
A properly managed drawing package should include:
- Initial consultation and measured survey – Which captures the properties’ existing dimensions and layouts accurately.
- Design meeting – A discussion of layout, style, roof design and materials.
- Planning permission or permitted development drawings – These drawings should be prepared in the validation format Sheffield City Council prefers.
- Building Regulations drawings – Detailed sections and notes suitable for Building Control assessment and approval.
- Coordination with structural engineers and water authorities – only if required to avoid conflicts during construction.
- Support through to completion – including help with revisions or technical queries from the builder.
At Extension Plans Sheffield, our home extension plans are produced in a clear, easy-to-follow format that helps every party involved, including the Planning Department, Building Control officers and contractors on site, ensuring that they understand exactly what’s proposed.
Why detailed drawings save money
High-quality drawings do more than secure approvals, they save money during construction. Incomplete or unclear drawings often lead to unexpected changes on site, disputes between trades, or delays in Building Control sign-off.
By investing in detailed, compliant plans at the start of the project, you can:
- Obtain accurate builder quotations
- Reduce the likelihood of structural or drainage surprises
- Avoid the cost of redesigns mid-build
- Move through approvals faster with fewer queries from Sheffield City Council
In short, the clearer the drawings, the smoother (and cheaper) the build.
Factors that affect the cost
The price of your extension drawings can vary depending on:
- Project type and complexity – A simple single-storey rear extension is quicker to design than a two-storey side extension or loft conversion.
- Planning route – Whether your project qualifies under Permitted Development, falls within the Larger Home Extension (Prior Approval) scheme, or needs full planning permission.
- Structural design – Steel beams, roof structures and foundations may need early coordination with an engineer.
- Site conditions – Sloping gardens, limited access or drainage constraints can require extra detail.
- Changes during design – Revisiting layouts adds design time and coordination.
We understand that every property is unique, which is why we provide a fixed quotation once the initial visit and brief are confirmed, so you know exactly what’s included.
Comparing value, not just price
While it may be tempting to choose the lowest prices, the cheapest drawings often lack critical details or fail to meet compliance standards, leading to delays, redesigns or rejected applications. The most cost-effective approach is choosing a service that provides complete, validated drawings from start to finish, ensuring that everything is done right the first time.
That means plans that:
- Meet Sheffield Planning Department validation standards.
- Are ready for Building Control assessment.
- Are clear for builders to follow on site.
When all three are achieved, the process is faster, smoother and far less stressful.
View the plans for extensions we’ve drawn in the past here.
Why local experience matters
Sheffield’s planning and Building Control teams have clear expectations for how drawings should be presented. By using an architect technician who regularly submits applications in areas like S11, S10, S17, S8 and S7, you benefit from drawings that align with local preferences and avoid common pitfalls.
Every home extension plan we produce is created in the layout and scale Sheffield officers prefer, helping to ensure quick validation and an efficient review.
How can the architect technicians at Extension Plans Sheffield help you with your next steps?
For most domestic extensions in Sheffield, you don’t need a large architectural practice, you just need clear, accurate, and compliant drawings that guide your project from start to finish.
Expect to budget between £1,200 and £2,500, depending on the project’s complexity, which typically equates to around 3% of the overall build cost. That investment ensures you meet all planning and Building Control requirements, avoid construction delays, and move confidently from design to completion.