
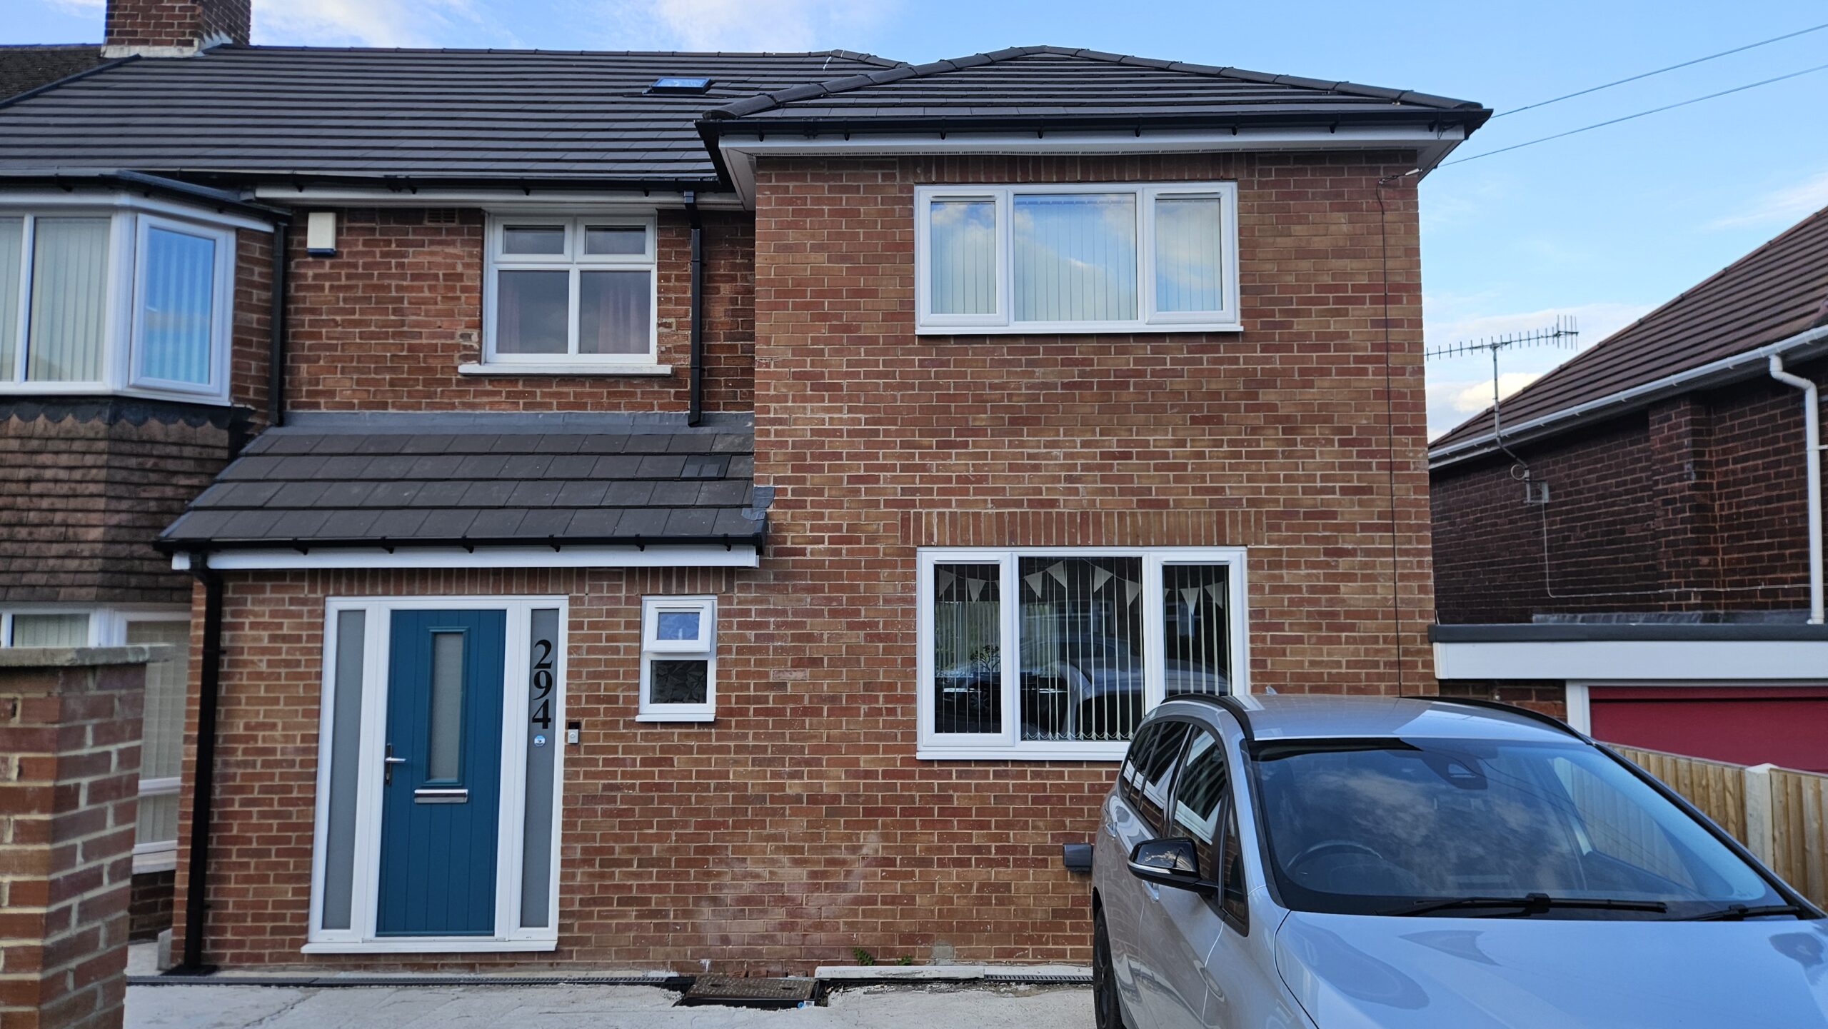
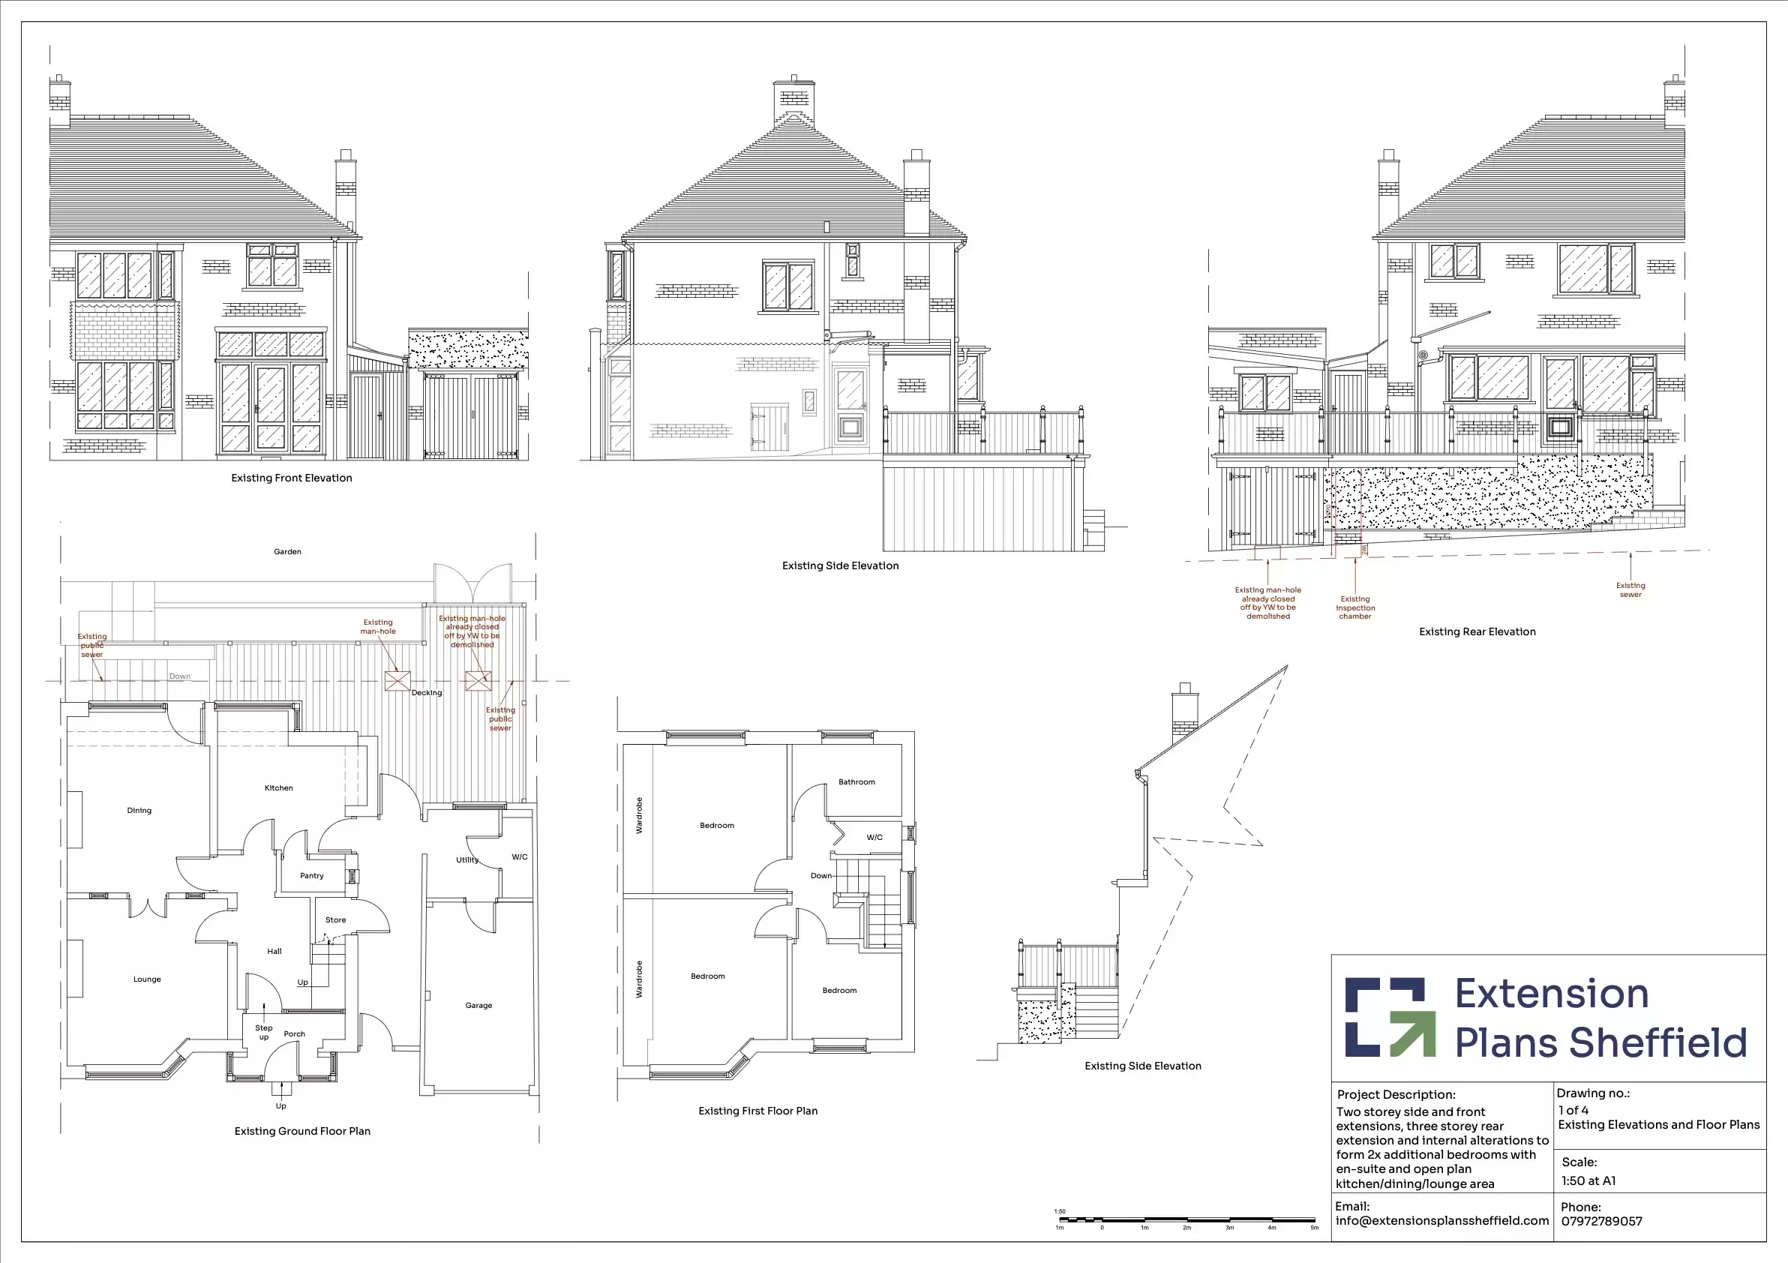
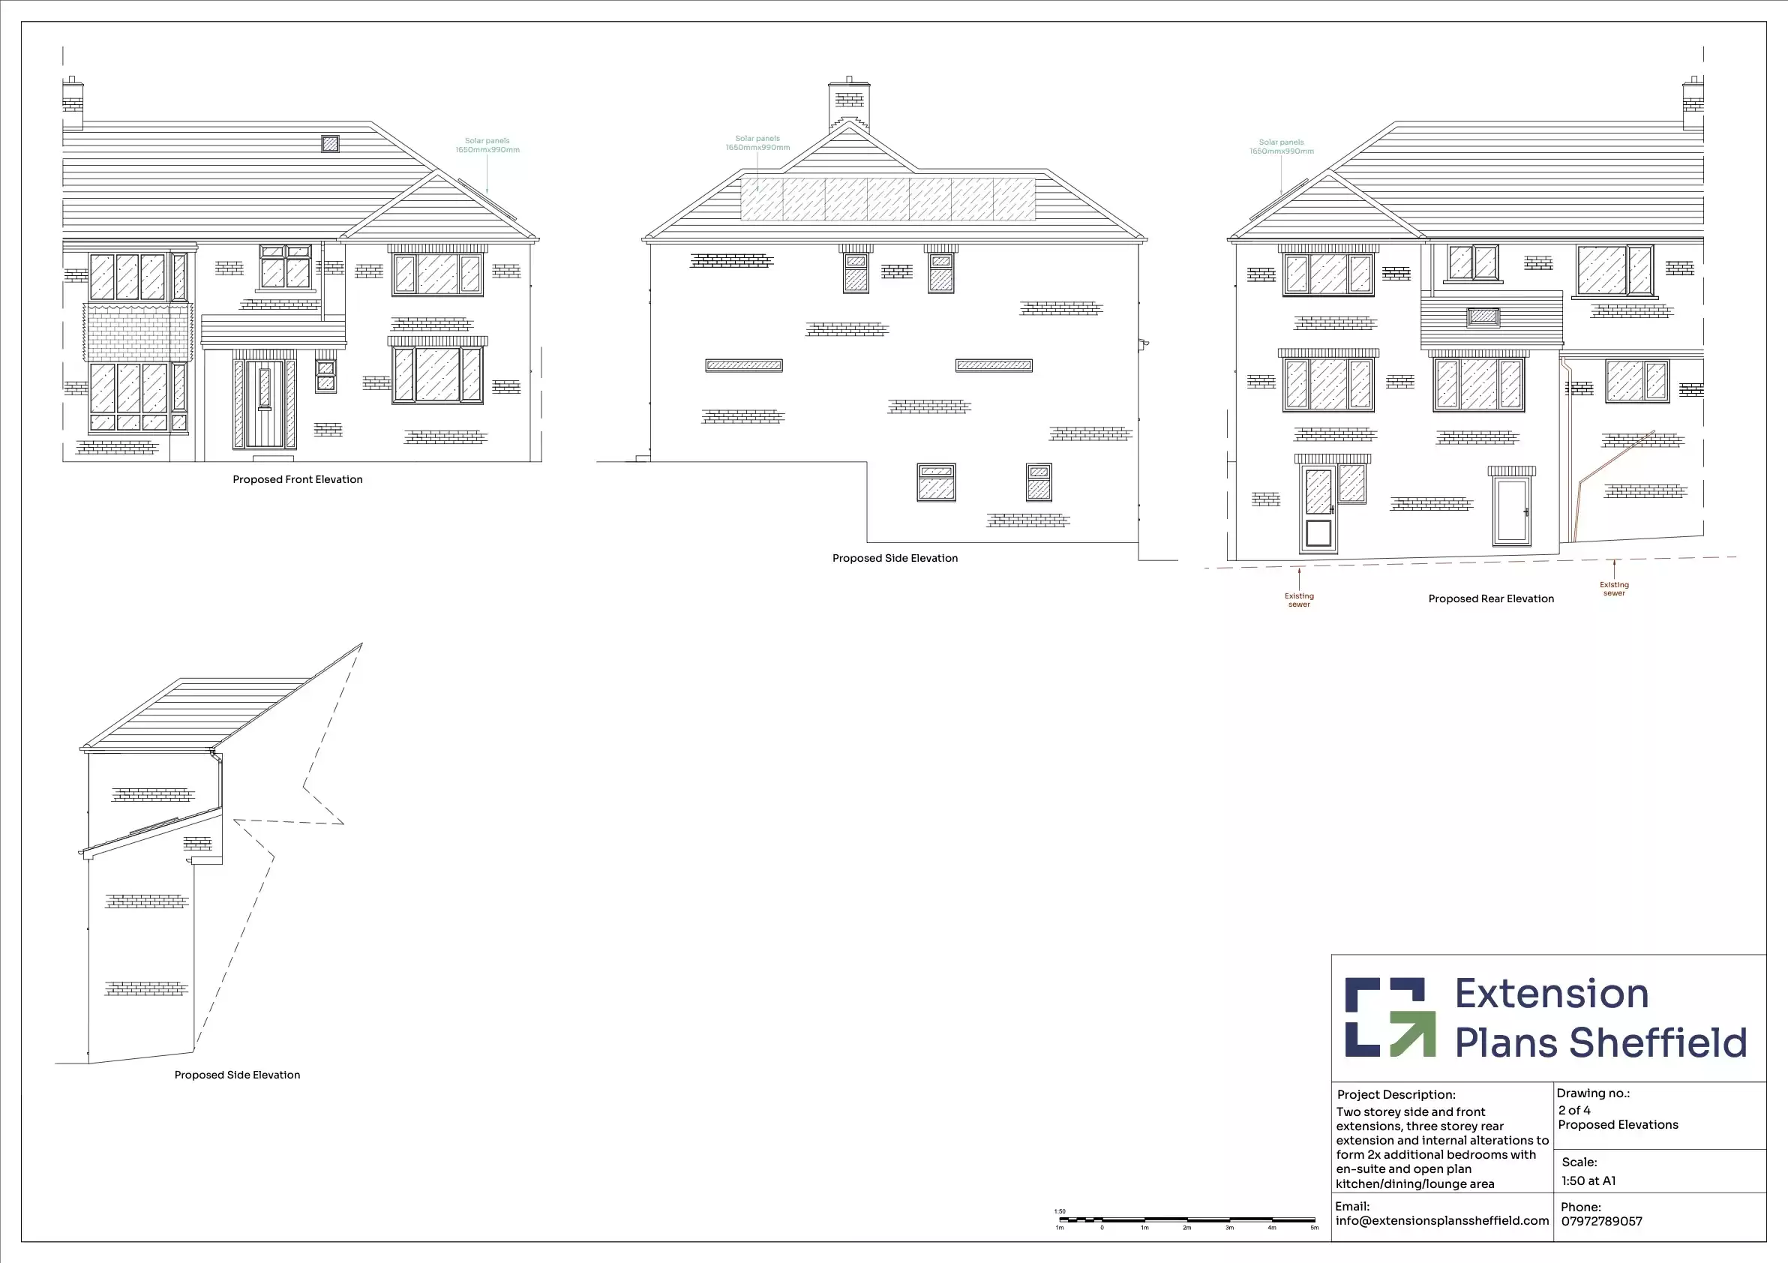
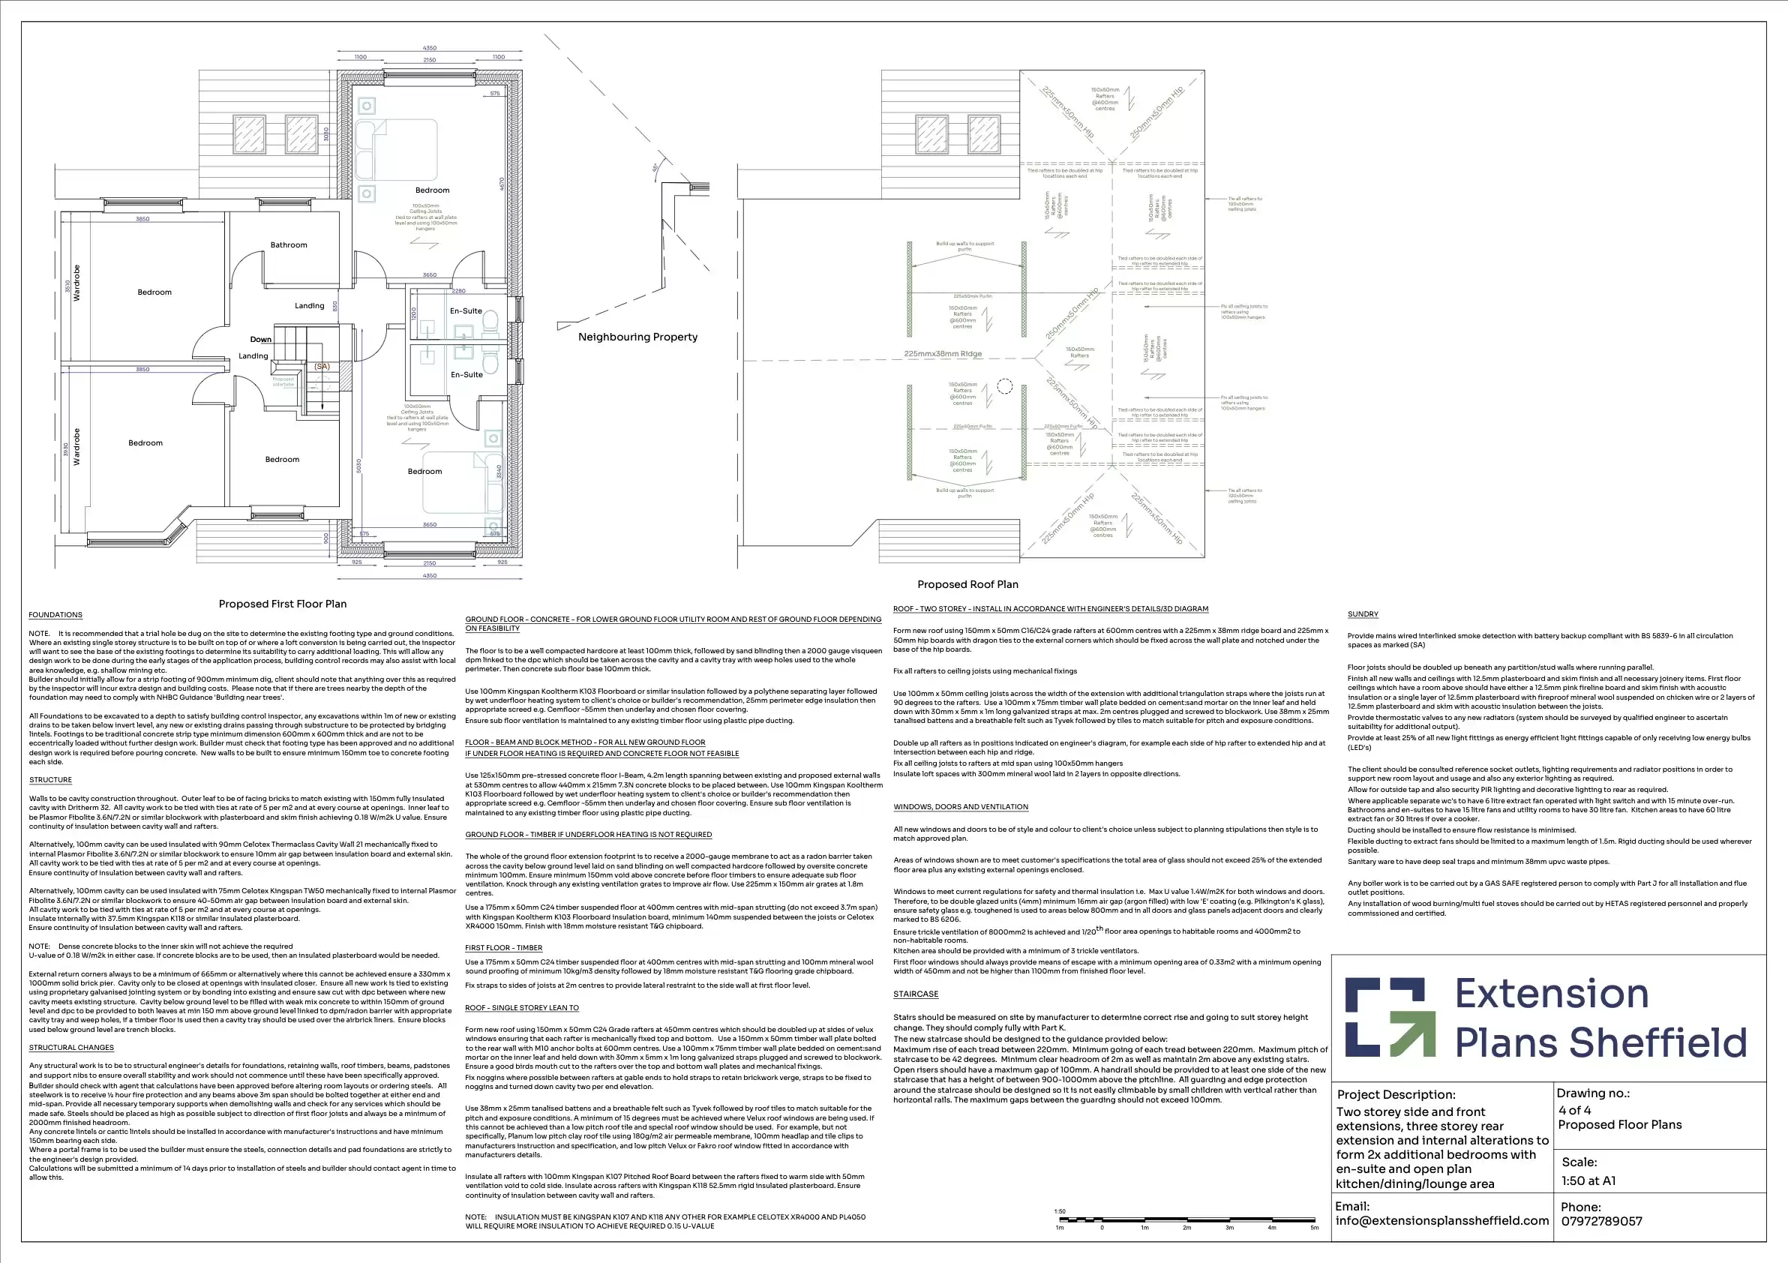
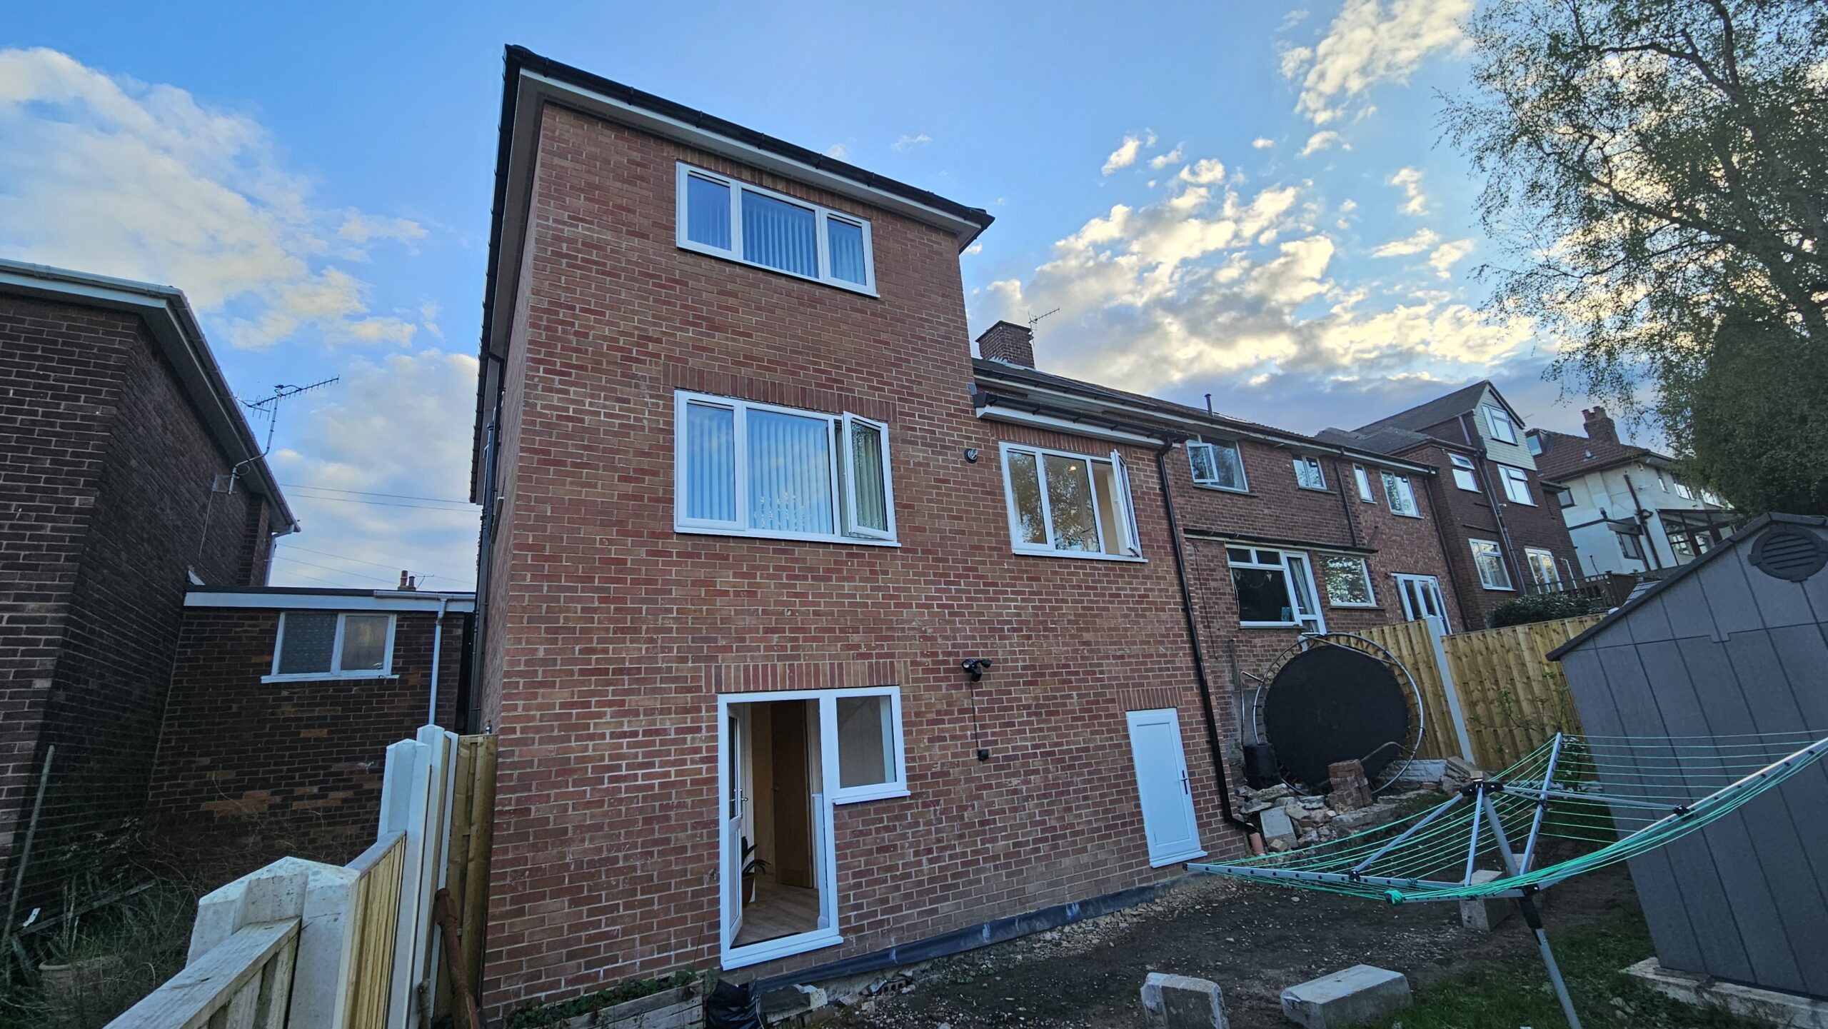
This project in S11 involved a substantial transformation of a semi-detached home through two storey extensions to the front, side, and rear. In response to the property’s unique topography, which slopes steeply from front to back, the design also incorporated a three-storey rear extension—making full use of the site levels to unlock new space at lower ground level. The result is a dramatic reconfiguration of the home’s internal layout and functionality, with significantly enhanced living space spread over all floors.
A Cohesive, Reconfigured Ground Floor
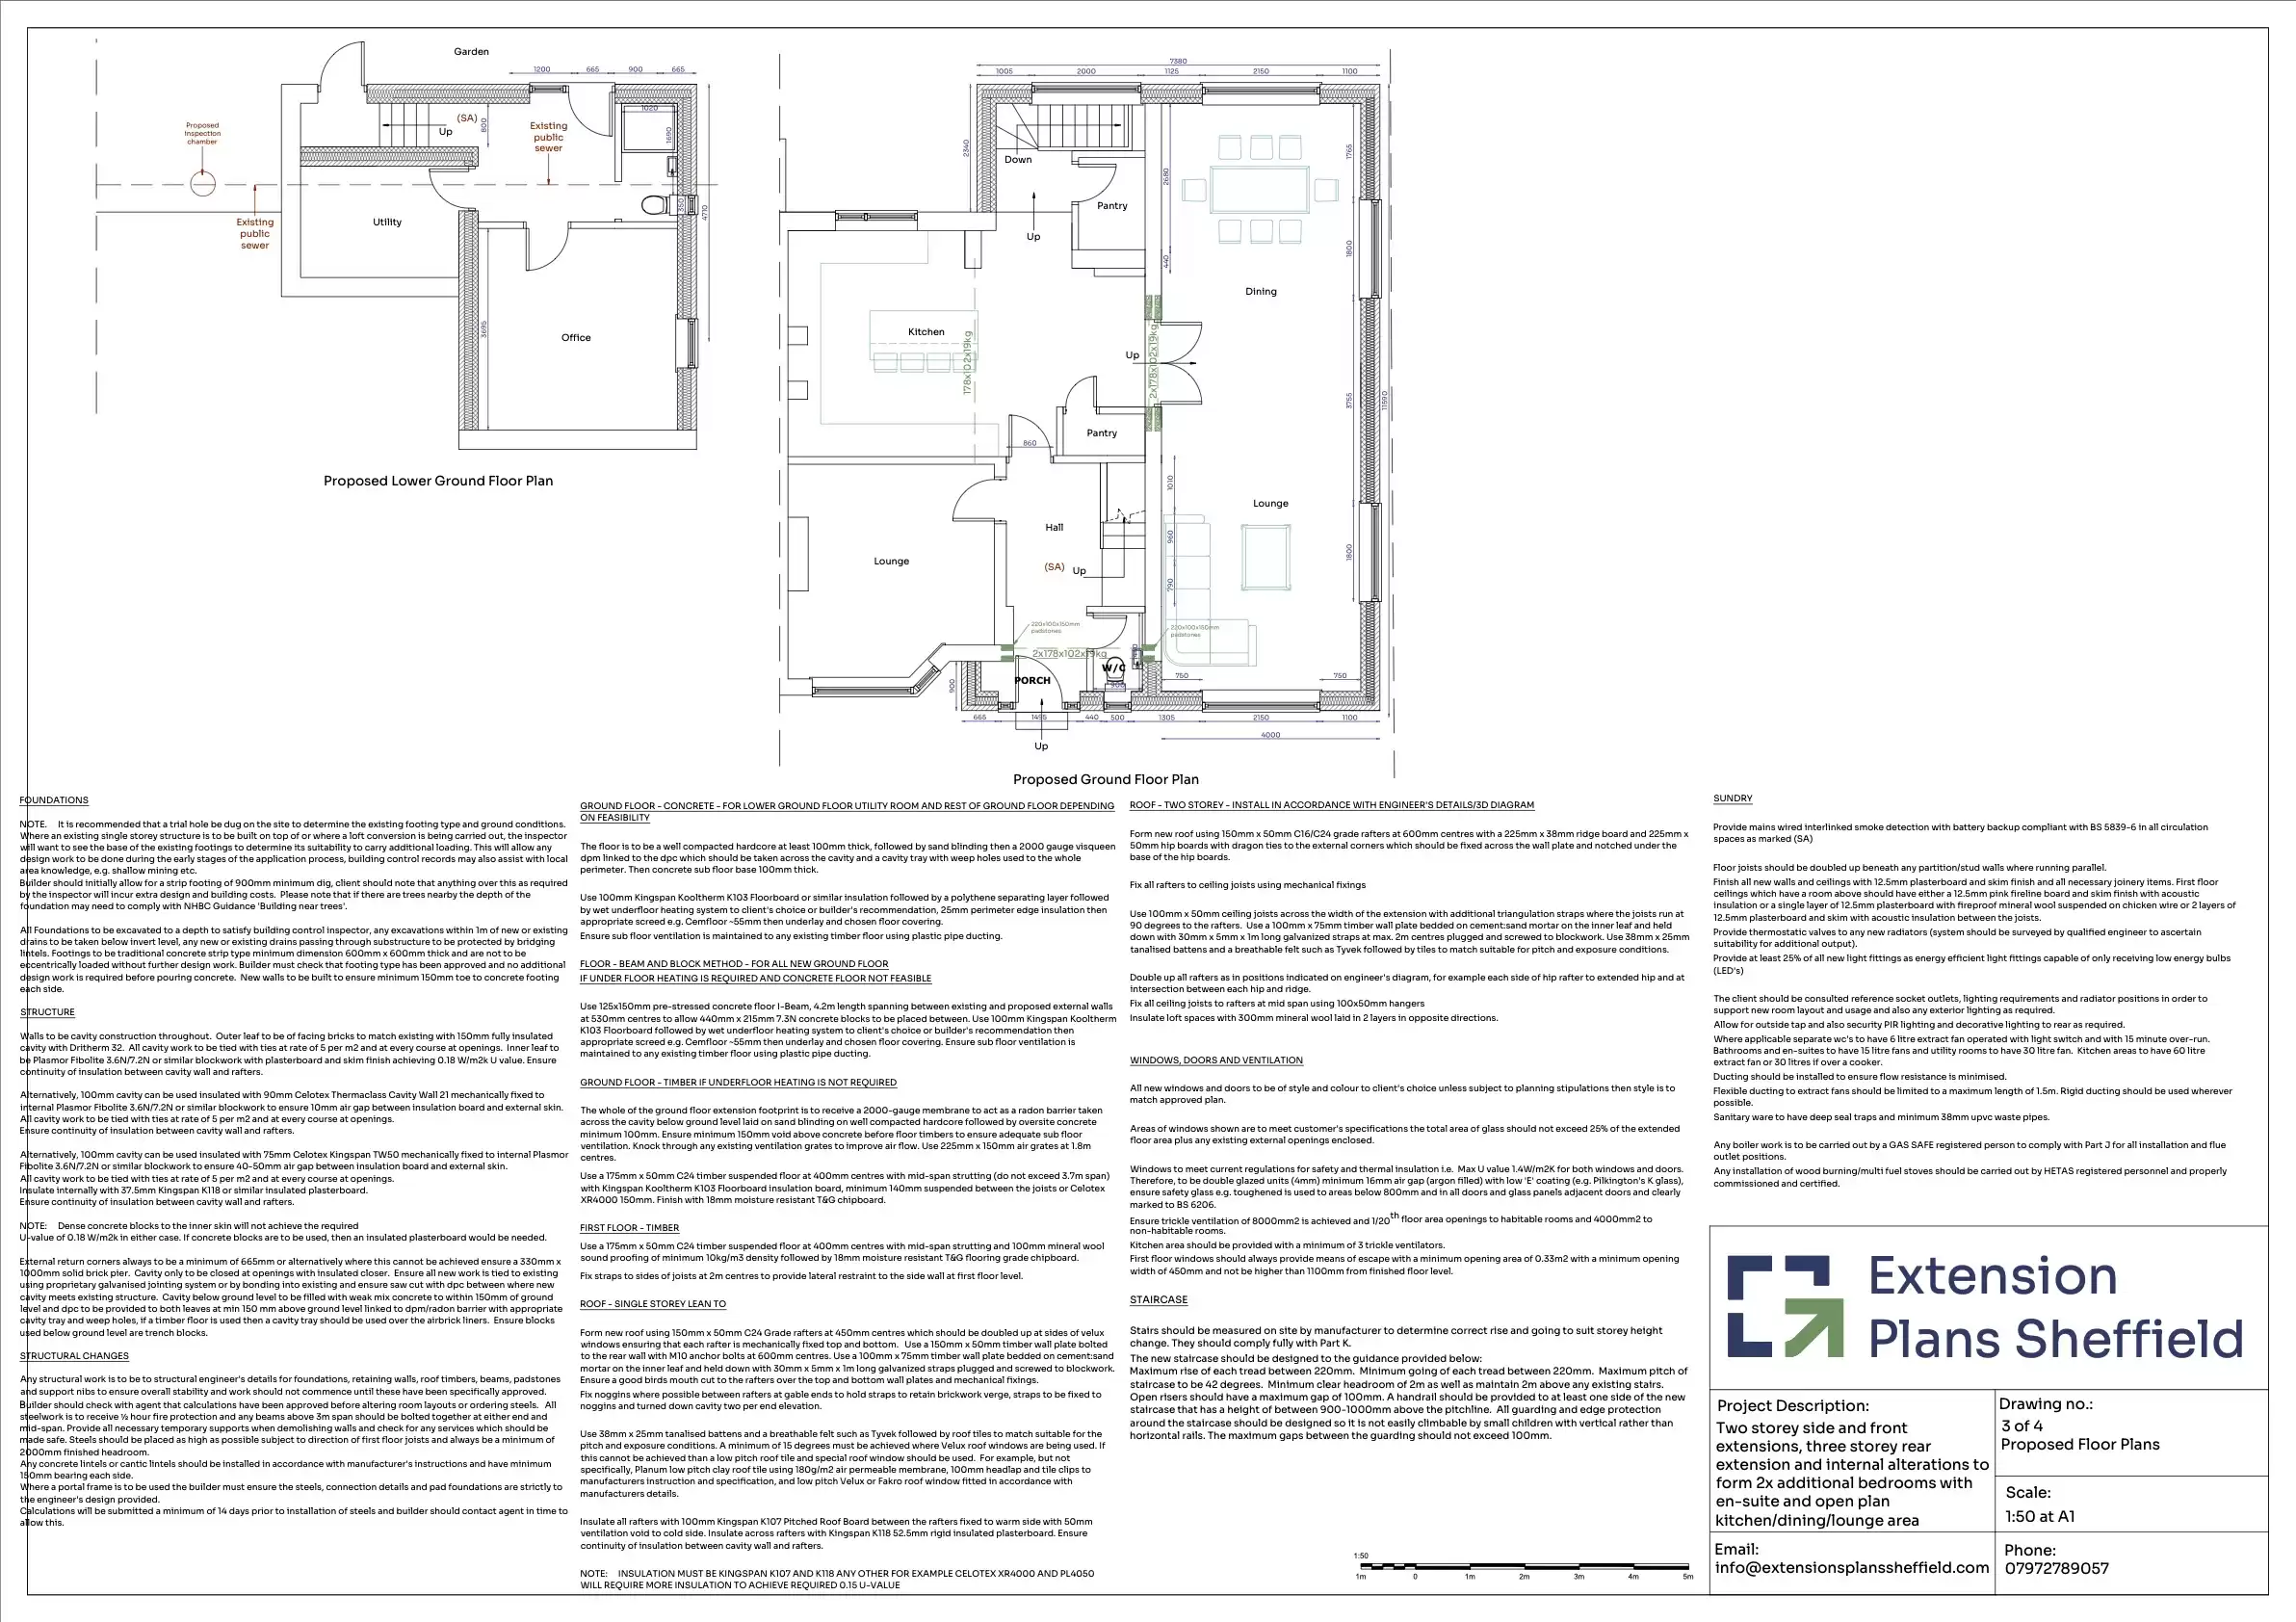
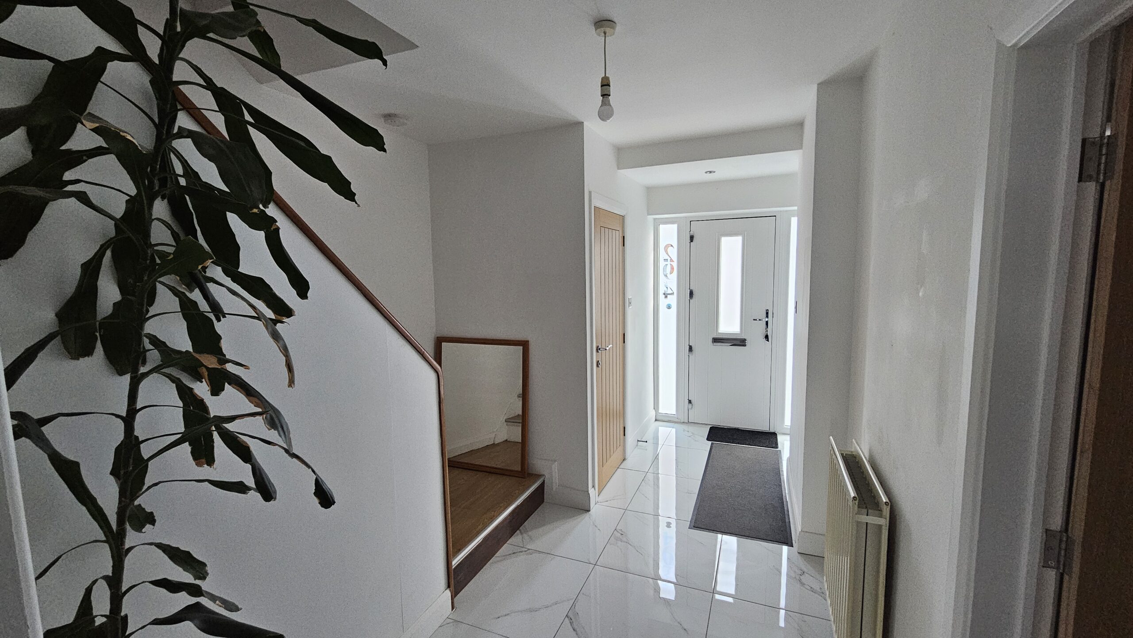
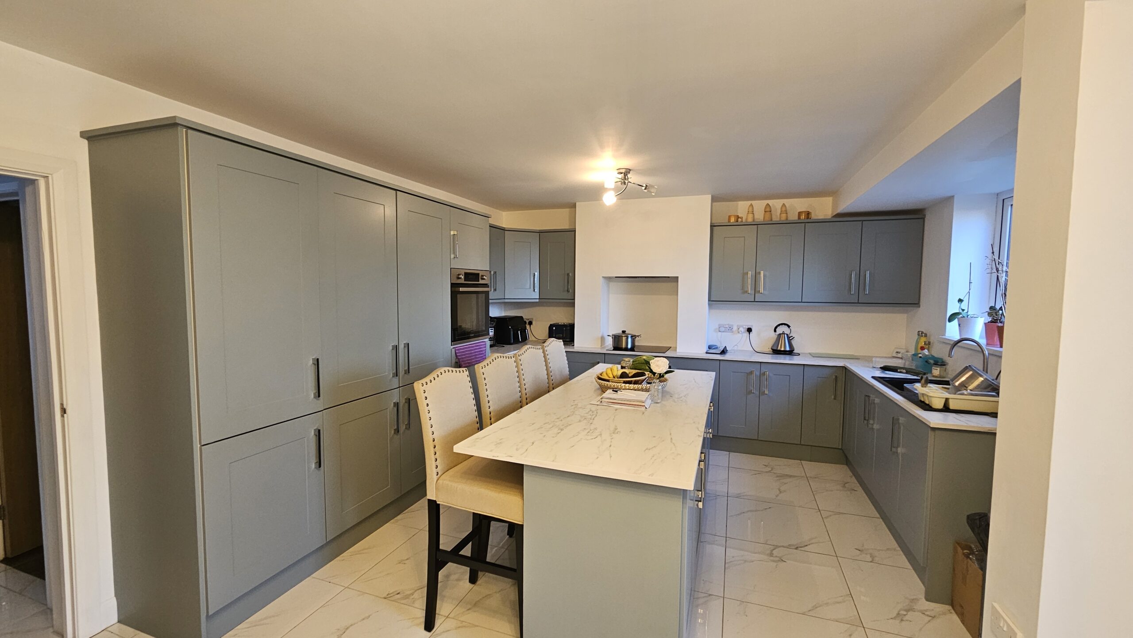
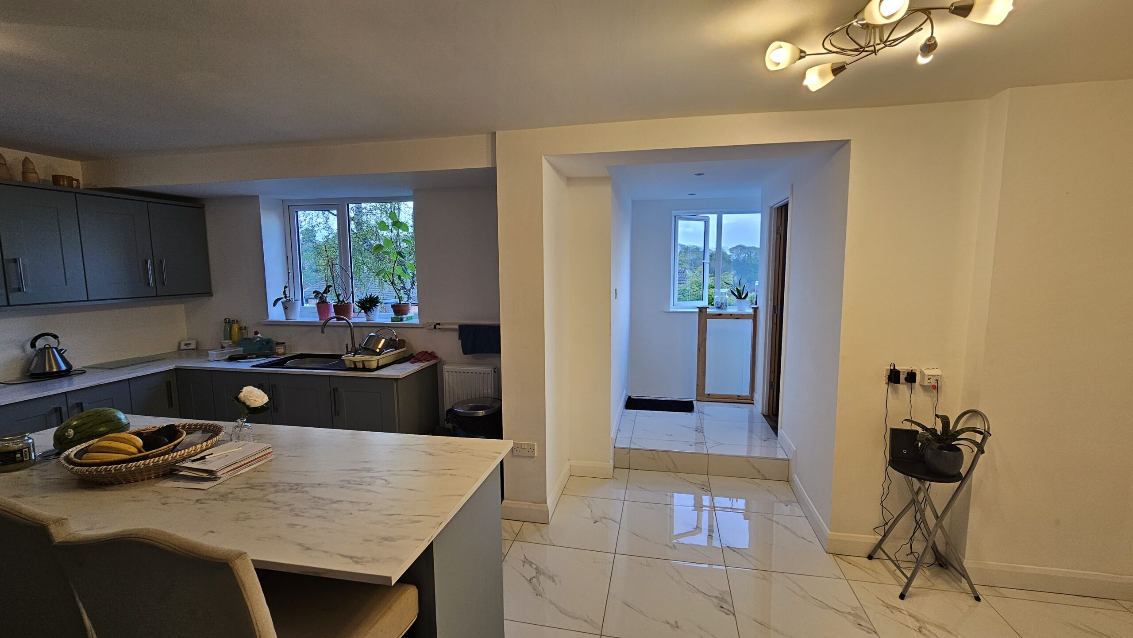
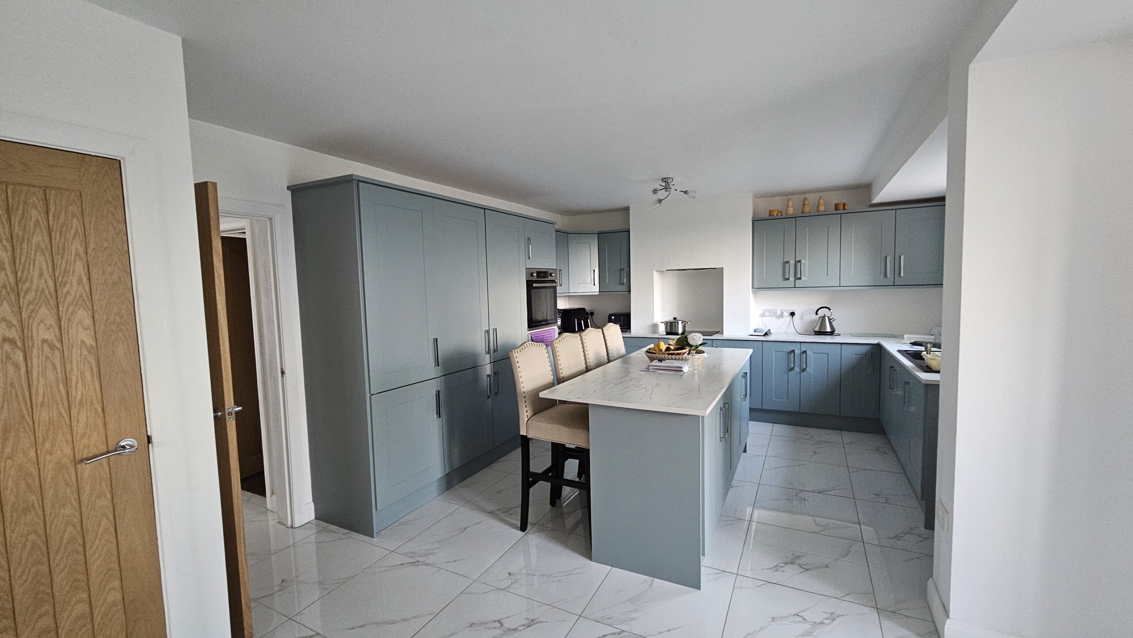
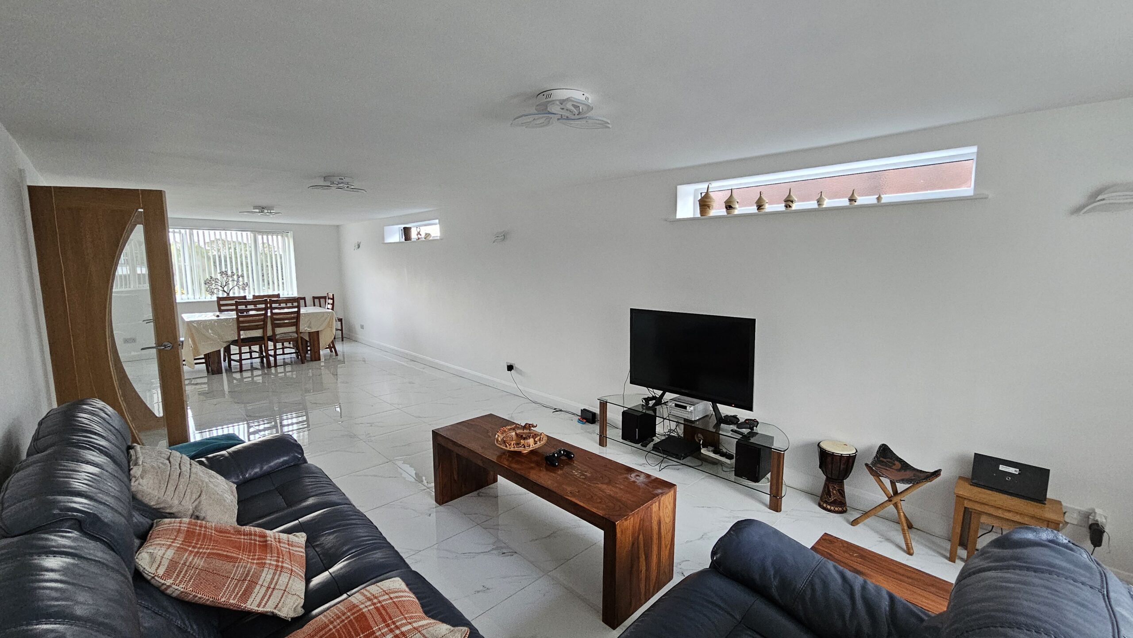
Internally, the ground floor was opened up to create a spacious, light-filled open plan kitchen and dining area. This layout allows for far greater flexibility and interaction during day-to-day living, with direct access to the garden via a new internal staircase leading down to the lower ground level. The existing dining room was retained as a separate lounge, giving the household two distinct living areas. This arrangement supports a variety of uses—offering space for entertaining, relaxation, or quieter moments—without everyone needing to gather in the same place.
The open plan area is defined yet flowing, with large glazed doors bringing in natural light and extending views out to the garden. The overall configuration has significantly improved the ground floor circulation, while enhancing the social and functional use of the home.
Working With the Site—Not Against It
The steep gradient of the site presented both challenges and opportunities. The front extension allowed for a continued two-storey street elevation, maintaining the rhythm of the semi-detached pair. At the rear, the land falls away steeply, enabling the addition of a third storey that is barely visible from the front.
This lower ground floor was designed to be much more than ancillary space. A full internal staircase was introduced to create a seamless link from the kitchen area to a new multifunctional garden-level room, which could serve as a playroom, studio, guest room, or gym. This level also includes a utility room and a downstairs WC—adding highly practical amenities to the home and improving its functionality across all floors.
Upstairs Gains and Comfort
The extensions also allowed for the creation of two additional bedrooms, both benefitting from en-suite bathrooms. These new rooms offer comfort, privacy, and flexibility for growing families or guests, and significantly elevate the long-term usability and value of the property.
Natural Light Throughout
To compensate for the loss of the original side window at the stair landing—removed as part of the side extension—we specified a solar tube to bring natural daylight into the centre of the plan. This ensures the stairwell remains bright and welcoming, despite the changes to the external envelope.
An Adaptable, Long-Term Home
Through a considered combination of extension and internal planning, this project has turned a standard semi-detached house into a spacious, highly functional, and future-ready home. The reworked layout makes smart use of every level of the sloping site, unlocking new areas for living, relaxing, and working, while still retaining the property’s essential character and external balance. The home is now ideally suited for modern living—capable of evolving with its occupants over time.
Project Plans
Project Gallery

See Similar
Two-Storey Side and Single-Storey Rear Extension – Sheffield S7, Millhouses
Two-Storey Side and Single-Storey Rea...
View Case Study
Two-Storey Side Extension in S11 – Utilising Site Levels to Create Additional Ground Floor Space
Two-Storey Side Extension in S11 – ...
View Case StudyWhat Our Customers Say

Daryl C
We could not be happier with the service provided to plan a single story extension to serve as a bedroom for my Daughter. Al...

Rachel Field
Absolutely fantastic service from ben, he designed the perfect kitchen extension for us, fantastic communication, and ben wen...

qunhong song
Ben is very knowledgeable with what he does with his job . He has shown his professionalism through out the planning permissi...

Ian Patheyjohns
Ben was very friendly and helpful during the development stage, giving advice where required and producing a design that met ...

Ann S
Ben was really helpful and gave us lots of advice and ideas when designing our extension. He was patient and incredibly knowl...

Duncan White
Ben did a fantastic job preparing and submitting plans for the issuing of a certificate of legal development on a house I hav...

Oliver Leyland
Ben designed our loft conversion earlier this year. I can highly recommend his services. He is knowledgeable, polite, helpful...

David Evans
Great service from start to finish with regular updates and help always at hand.

Becky Virgo
Ben at Sheffield’s Extension Design has been really helpful, he listened to my quirky design ideas and tried to incorporate...

Nick Gascoyne
Brilliant from start to finish. Helped us through every stage offer support, assistance and advice. Highly knowledgeable and ...

Ty
I would highly recommend Extension Plans Sheffield for Architect Plans. They are totally professional, helpful and follow th...

Mohammed Hussain
Fantastic Architect – Highly Recommend! We worked with Ben over a long period and honestly couldn’t have asked for a bet...

Jenny Cork
Brilliant service. Ben was highly communicative and listened to all my ideas and thoughts before coming up with excellent des...

Vincent Cunliffe
Ben did a first class job on our project. He conducted an in-depth site visit, drew up detailed plans and liaised with the bu...

Francesca Makey
Ben provided a great service in getting plans for our loft conversion. Thanks!

Cliff Stacey
Ben is a very personable, knowledgeable and reliable young man. He kept us informed every step of the way during the process ...

Mr Modsiw78
Excellent service & would highly recommend. Always available to offer advice & explain the process & always on the end of the...

paul johnson
Ben drew up the plans for our lovely kitchen extension. He did a brilliant job, producing just what we needed and he also lia...

Chris F
We were really pleased with the drawings Ben did for our house extension. He was always fast to respond to questions, flexibl...

Hassan Khan
Was brilliant in implementing our ideas into reality, went to numerous other firms and architects who had required deposits t...

John Gilliver
Would highly recommend using this company, Ben was really helpful and made everything simple for us to complete our project ....

Carl Foxx
I have had a nightmare with my architect and contacted Ben as a last resort in hope of help. Messaged him at 9am and by 13:00...

alex hsufc
Very good communication all the way through the process of design and build. Always happy to help with any queries even after...

Michael Collyer
Extension Plans Sheffield have provided me with a professional and efficient service so far. They are always ready to answer ...

Jamie Smith
Very helpful with a professional approach. Dealt with everything to do with planning application which made it so easy for us...

Giles Moore
Fantastic to work with Ben, highly recommend them for any extension plans. They not only delivered everything really quickly ...
Daryl C
We could not be happier with the service provided to plan a single story extension to serve as a bedroom for my Daughter. Al...
Rachel Field
Absolutely fantastic service from ben, he designed the perfect kitchen extension for us, fantastic communication, and ben wen...
qunhong song
Ben is very knowledgeable with what he does with his job . He has shown his professionalism through out the planning permissi...
Ian Patheyjohns
Ben was very friendly and helpful during the development stage, giving advice where required and producing a design that met ...
Ann S
Ben was really helpful and gave us lots of advice and ideas when designing our extension. He was patient and incredibly knowl...
Duncan White
Ben did a fantastic job preparing and submitting plans for the issuing of a certificate of legal development on a house I hav...
Oliver Leyland
Ben designed our loft conversion earlier this year. I can highly recommend his services. He is knowledgeable, polite, helpful...
David Evans
Great service from start to finish with regular updates and help always at hand.
Becky Virgo
Ben at Sheffield’s Extension Design has been really helpful, he listened to my quirky design ideas and tried to incorporate...
Nick Gascoyne
Brilliant from start to finish. Helped us through every stage offer support, assistance and advice. Highly knowledgeable and ...
Ty
I would highly recommend Extension Plans Sheffield for Architect Plans. They are totally professional, helpful and follow th...
Mohammed Hussain
Fantastic Architect – Highly Recommend! We worked with Ben over a long period and honestly couldn’t have asked for a bet...
Jenny Cork
Brilliant service. Ben was highly communicative and listened to all my ideas and thoughts before coming up with excellent des...
Vincent Cunliffe
Ben did a first class job on our project. He conducted an in-depth site visit, drew up detailed plans and liaised with the bu...
Francesca Makey
Ben provided a great service in getting plans for our loft conversion. Thanks!
Cliff Stacey
Ben is a very personable, knowledgeable and reliable young man. He kept us informed every step of the way during the process ...
Mr Modsiw78
Excellent service & would highly recommend. Always available to offer advice & explain the process & always on the end of the...
paul johnson
Ben drew up the plans for our lovely kitchen extension. He did a brilliant job, producing just what we needed and he also lia...
Chris F
We were really pleased with the drawings Ben did for our house extension. He was always fast to respond to questions, flexibl...
Hassan Khan
Was brilliant in implementing our ideas into reality, went to numerous other firms and architects who had required deposits t...
John Gilliver
Would highly recommend using this company, Ben was really helpful and made everything simple for us to complete our project ....
Carl Foxx
I have had a nightmare with my architect and contacted Ben as a last resort in hope of help. Messaged him at 9am and by 13:00...
alex hsufc
Very good communication all the way through the process of design and build. Always happy to help with any queries even after...
Michael Collyer
Extension Plans Sheffield have provided me with a professional and efficient service so far. They are always ready to answer ...
Jamie Smith
Very helpful with a professional approach. Dealt with everything to do with planning application which made it so easy for us...
Giles Moore
Fantastic to work with Ben, highly recommend them for any extension plans. They not only delivered everything really quickly ...
Planning a single storey rear extension?
Choose our experienced and reputable professionals at Extension Plans Sheffield to ensure that your single storey rear extension is beautifully designed and enhances your living space.
If you’re looking for expert guidance on planning your extension, contact our team in Sheffield today!
FAQs
Do two-storey extensions always need planning permission?
What can I add with a two-storey extension?
Will a two-storey extension affect my neighbours?
Is my home suitable for a two-storey extension?
Can you match the look of the existing house?
Can you provide drawings for builders to quote from?
Can you help with building regulations approval?