

Adding Space Without Losing Parking: First Floor Side Extension and Porch Addition in S13
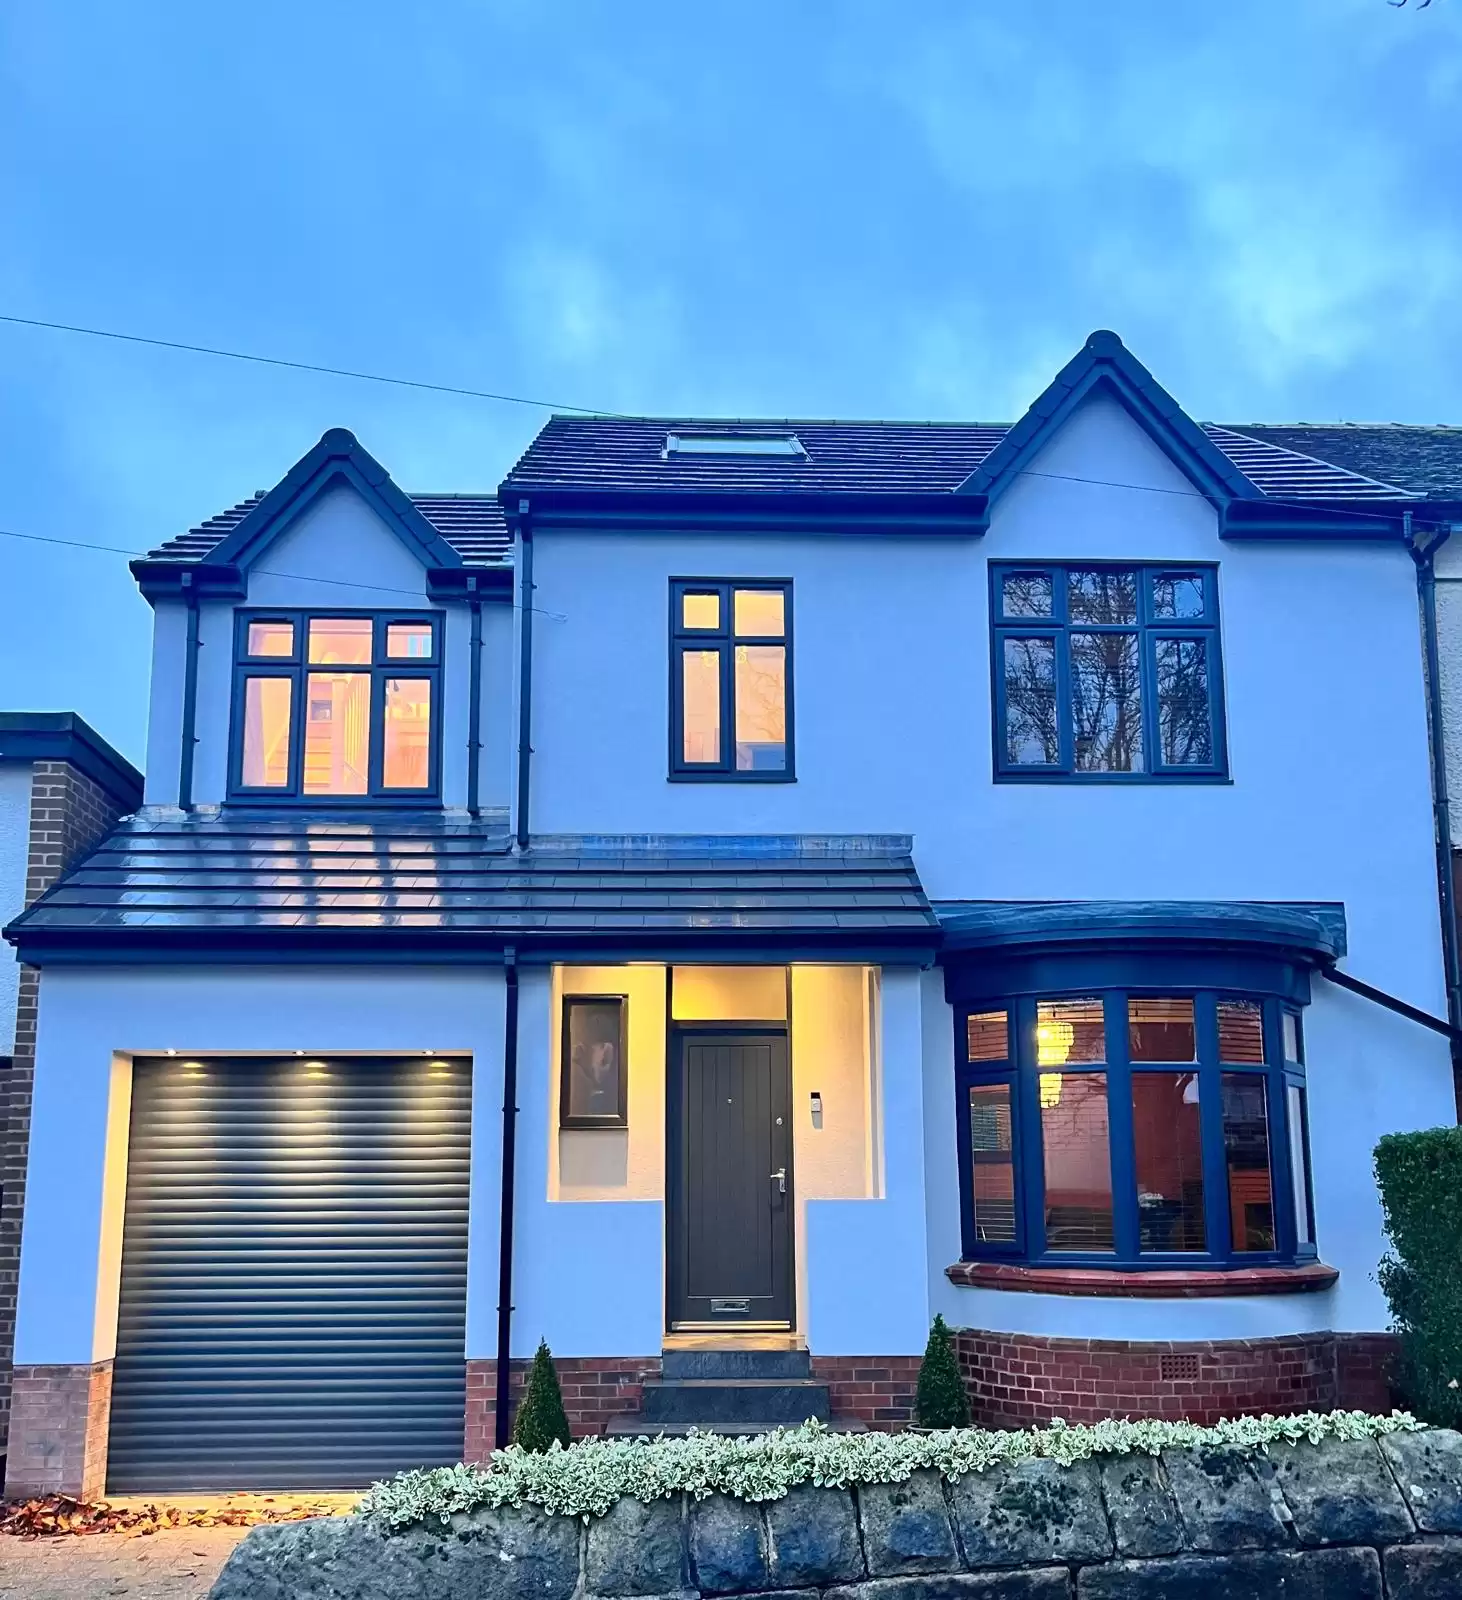
This residential project in S13 involved a well-considered first floor side extension along with the addition of a new entrance porch. The goal was to enhance internal space and comfort while maintaining full driveway functionality and improving day-to-day practicality for the homeowners. The result is a cohesive, design-led upgrade that balances increased living space with secure parking and improved circulation—all within a compact suburban plot.
First Floor Extension with New Bedroom and En-Suite
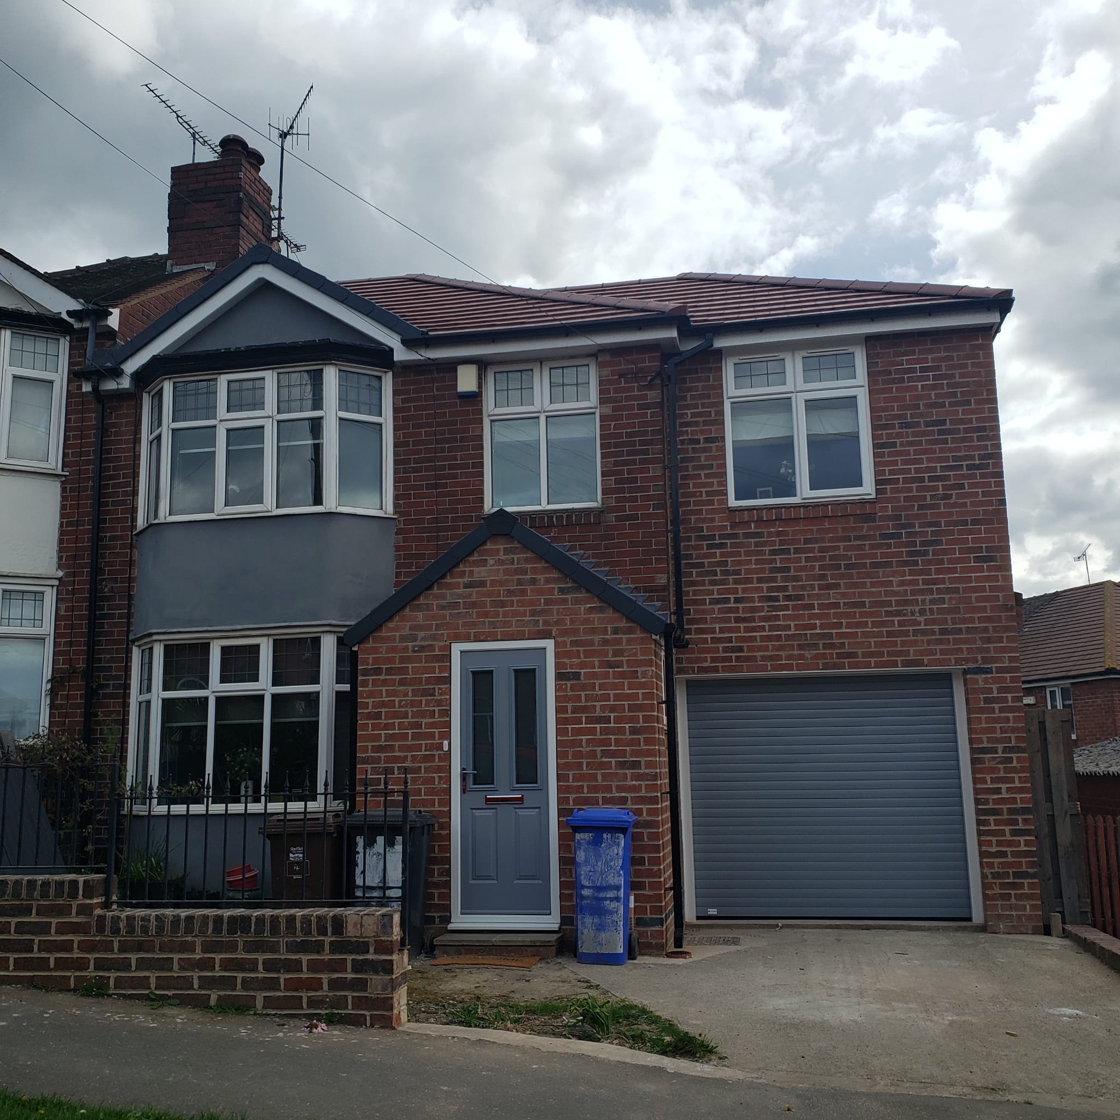
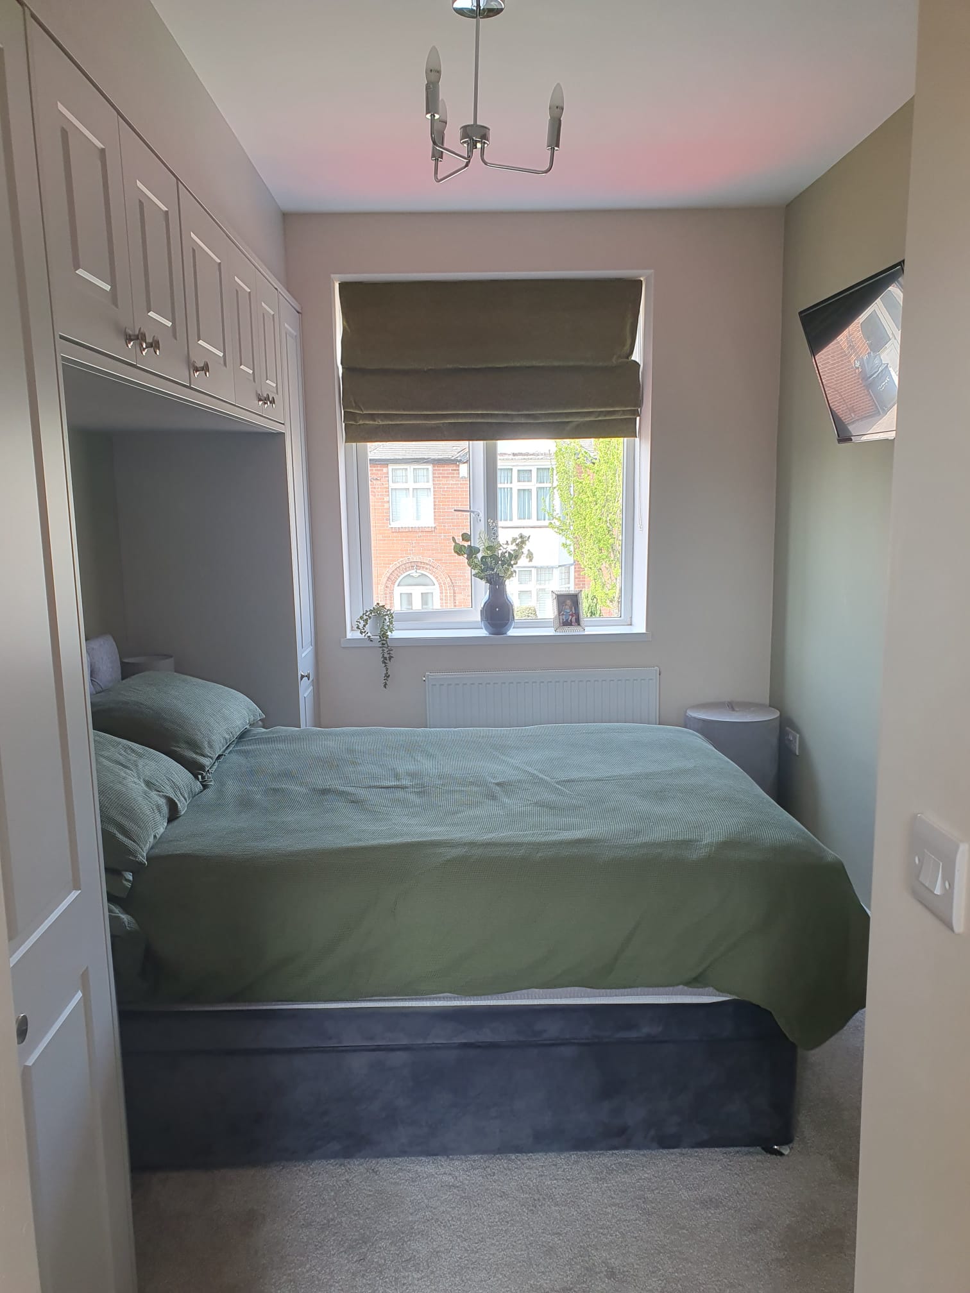
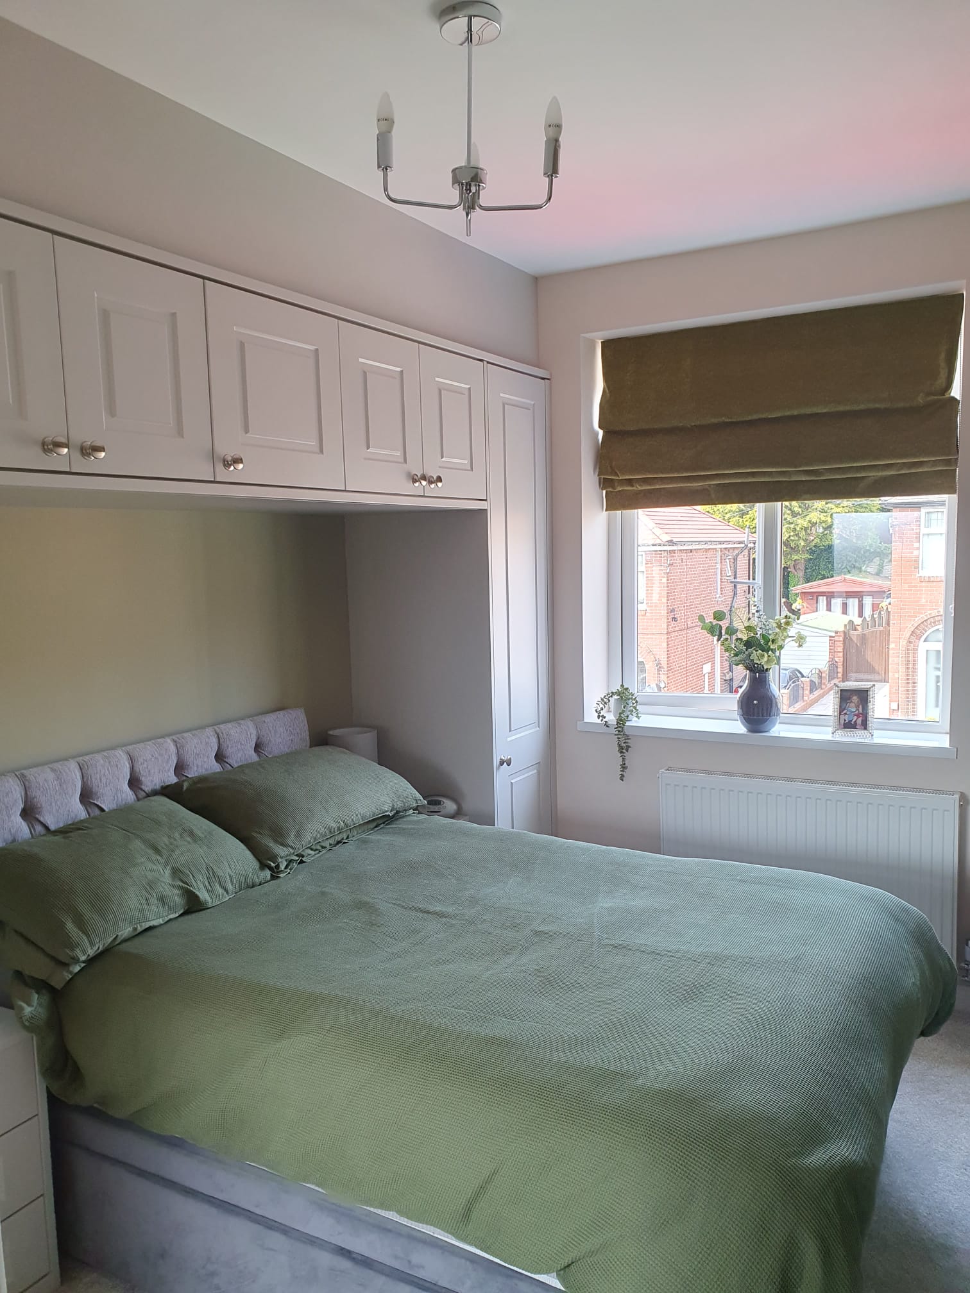
The main intervention comprised a first floor side extension positioned directly above the existing driveway. This provided space for a generous fourth bedroom complete with a private en-suite bathroom. The extension was designed to blend seamlessly with the existing house using matching brickwork, roof tiles, and windows, ensuring visual consistency and minimal impact on the street scene.
Internally, the new bedroom enhances the flexibility of the home—ideal for older children, guests, or home working—while the en-suite adds welcome privacy and convenience. The new layout elevates the property’s functionality and long-term adaptability without altering the ground floor footprint.
Garage Door for Secure Covered Parking
To preserve and enhance off-street parking, a new garage door was installed at the front of the retained car-port. This transformed the previously open driveway into a secure and sheltered parking space, ideal for both vehicle protection and added storage. The garage door not only improves security but also contributes to the overall curb appeal with a clean, modern appearance that ties into the upgraded façade.
New Entrance Porch for Everyday Practicality
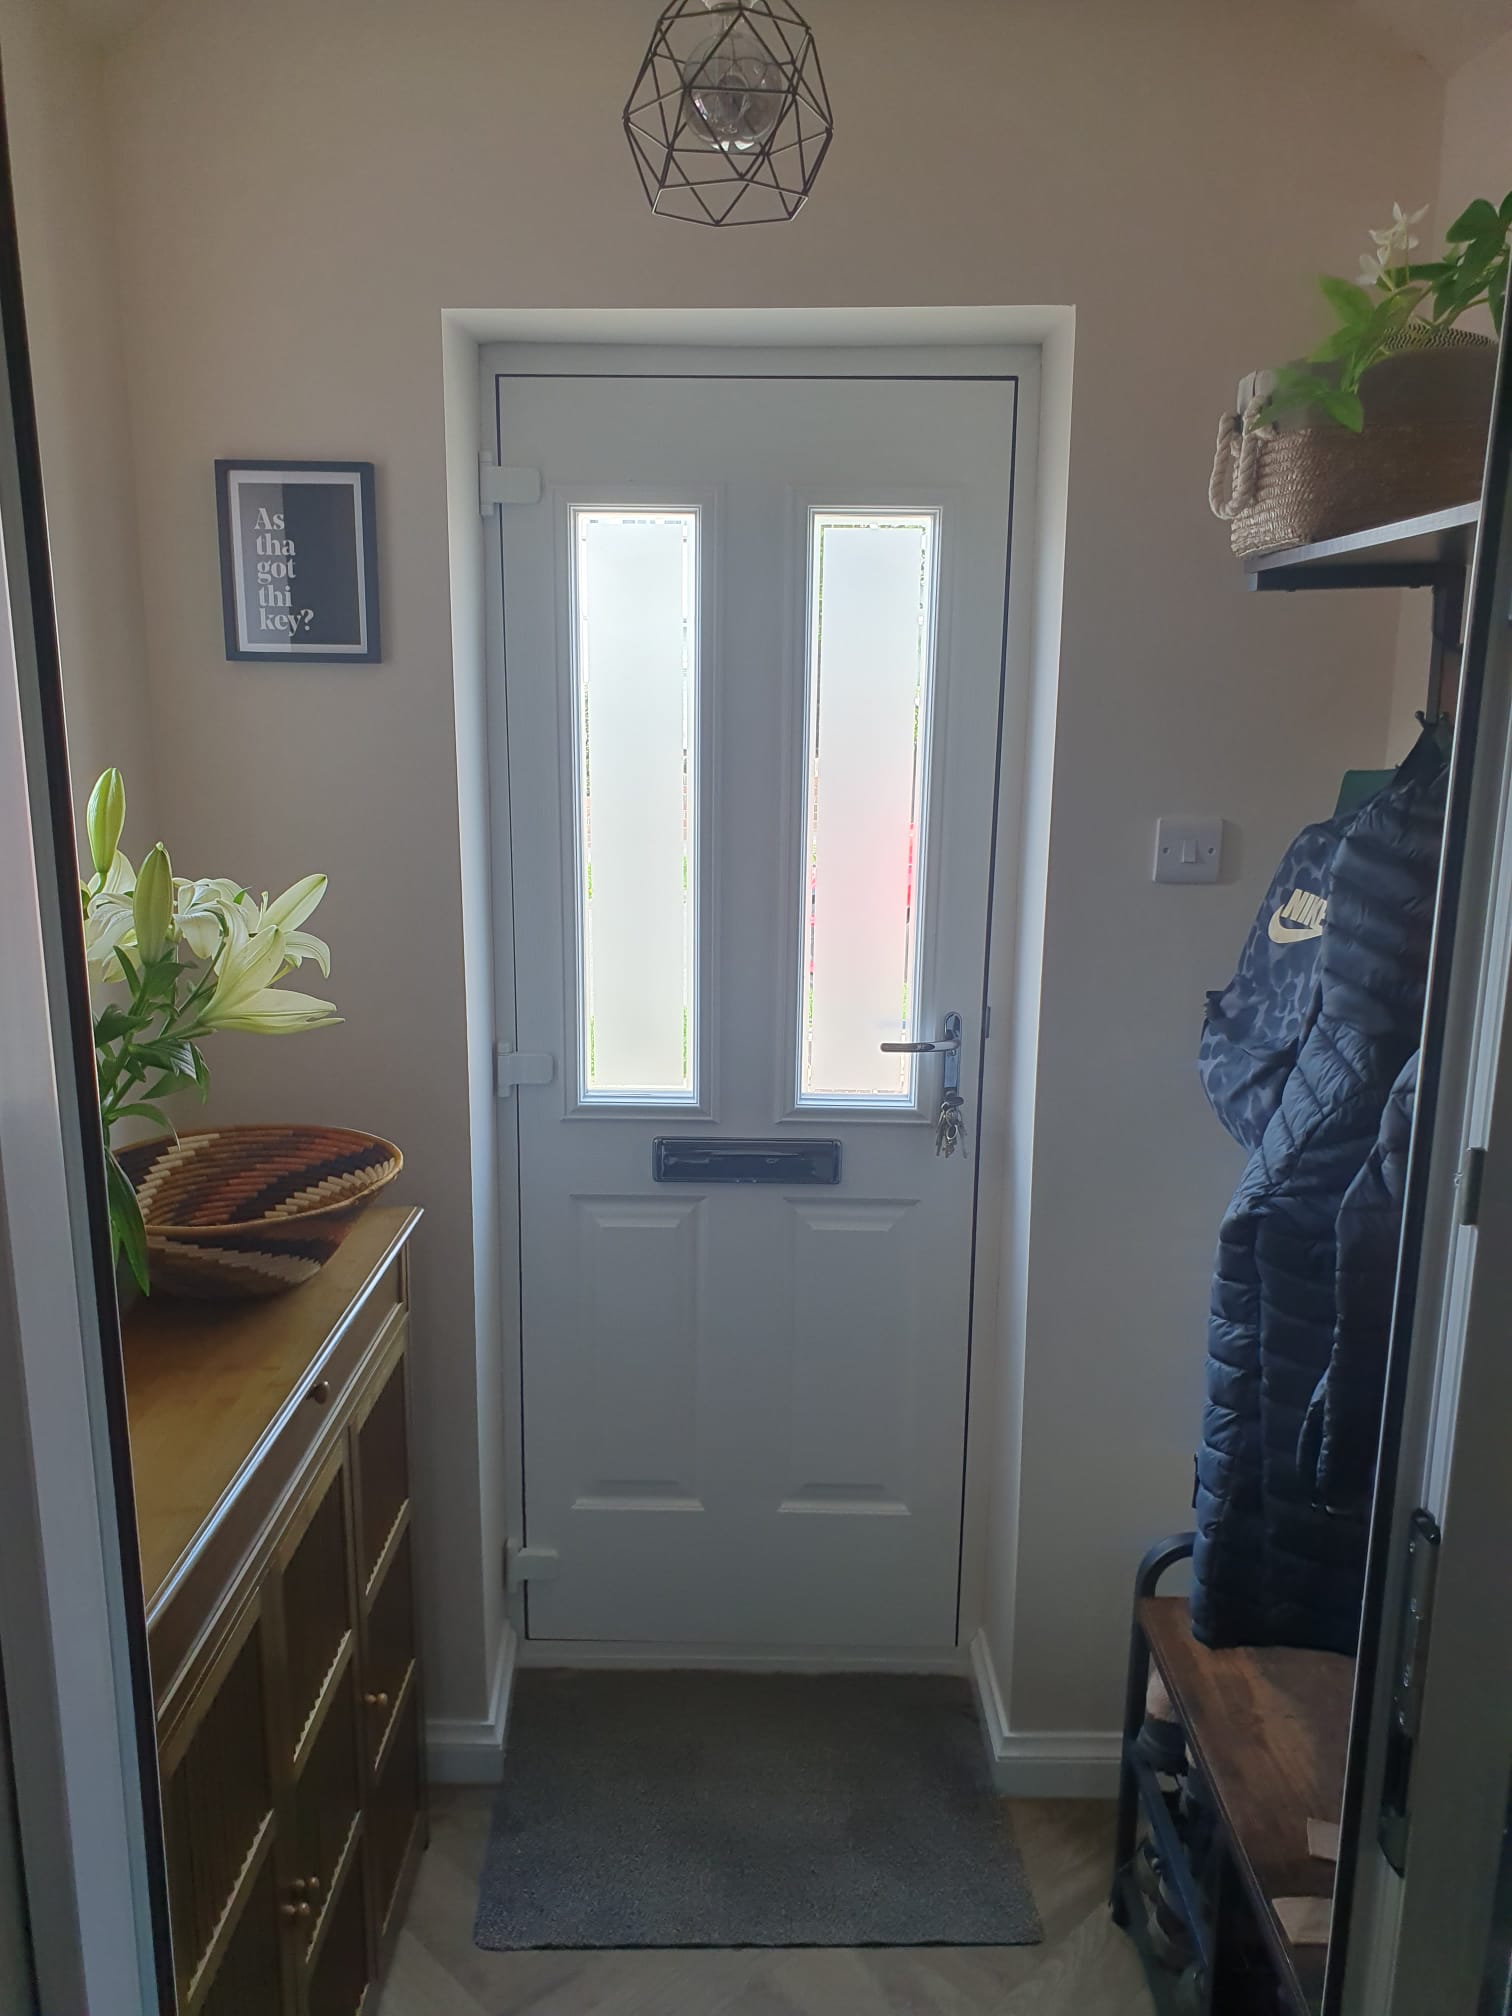
In addition to the side extension, a modest but impactful front entrance porch was added. This space was designed specifically to house coats, shoes, bags, and other daily-use items that typically clutter a hallway. By relocating these functions to the porch, the ground floor layout becomes more spacious and navigable, particularly at the base of the stairs where circulation is often restricted in traditional semi-detached homes.
The porch’s external design is sympathetic to the main house, using consistent materials and an attractive gable roof design. Internally, to the bottom of the stairs, it creates a clear threshold space, enhancing both the practicality and thermal performance of the main house.
Enhancing Everyday Living
This project delivers a meaningful uplift in both living quality and long-term usability. By adding a secure parking solution, an extra bedroom suite, and a well-planned porch for storage, the home now better supports the demands of modern family life—all while preserving outdoor space and off-street parking.
Project Plans


Project Gallery

See Similar

Single-Storey Rear Extension – Sheffield S10, Fulwood Area
Single-Storey Rear Extension – Shef...
View Case Study
Two-Storey Side and Single-Storey Rear Extension – Sheffield S7, Millhouses
Two-Storey Side and Single-Storey Rea...
View Case StudyWhat Our Customers Say

Daryl C
We could not be happier with the service provided to plan a single story extension to serve as a bedroom for my Daughter. Al...

Rachel Field
Absolutely fantastic service from ben, he designed the perfect kitchen extension for us, fantastic communication, and ben wen...

qunhong song
Ben is very knowledgeable with what he does with his job . He has shown his professionalism through out the planning permissi...

Ian Patheyjohns
Ben was very friendly and helpful during the development stage, giving advice where required and producing a design that met ...

Ann S
Ben was really helpful and gave us lots of advice and ideas when designing our extension. He was patient and incredibly knowl...

Duncan White
Ben did a fantastic job preparing and submitting plans for the issuing of a certificate of legal development on a house I hav...

Oliver Leyland
Ben designed our loft conversion earlier this year. I can highly recommend his services. He is knowledgeable, polite, helpful...

David Evans
Great service from start to finish with regular updates and help always at hand.

Becky Virgo
Ben at Sheffield’s Extension Design has been really helpful, he listened to my quirky design ideas and tried to incorporate...

Nick Gascoyne
Brilliant from start to finish. Helped us through every stage offer support, assistance and advice. Highly knowledgeable and ...

Ty
I would highly recommend Extension Plans Sheffield for Architect Plans. They are totally professional, helpful and follow th...

Mohammed Hussain
Fantastic Architect – Highly Recommend! We worked with Ben over a long period and honestly couldn’t have asked for a bet...

Jenny Cork
Brilliant service. Ben was highly communicative and listened to all my ideas and thoughts before coming up with excellent des...

Vincent Cunliffe
Ben did a first class job on our project. He conducted an in-depth site visit, drew up detailed plans and liaised with the bu...

Francesca Makey
Ben provided a great service in getting plans for our loft conversion. Thanks!

Cliff Stacey
Ben is a very personable, knowledgeable and reliable young man. He kept us informed every step of the way during the process ...

Mr Modsiw78
Excellent service & would highly recommend. Always available to offer advice & explain the process & always on the end of the...

paul johnson
Ben drew up the plans for our lovely kitchen extension. He did a brilliant job, producing just what we needed and he also lia...

Chris F
We were really pleased with the drawings Ben did for our house extension. He was always fast to respond to questions, flexibl...

Hassan Khan
Was brilliant in implementing our ideas into reality, went to numerous other firms and architects who had required deposits t...

John Gilliver
Would highly recommend using this company, Ben was really helpful and made everything simple for us to complete our project ....

Carl Foxx
I have had a nightmare with my architect and contacted Ben as a last resort in hope of help. Messaged him at 9am and by 13:00...

alex hsufc
Very good communication all the way through the process of design and build. Always happy to help with any queries even after...

Michael Collyer
Extension Plans Sheffield have provided me with a professional and efficient service so far. They are always ready to answer ...

Jamie Smith
Very helpful with a professional approach. Dealt with everything to do with planning application which made it so easy for us...

Giles Moore
Fantastic to work with Ben, highly recommend them for any extension plans. They not only delivered everything really quickly ...
Daryl C
We could not be happier with the service provided to plan a single story extension to serve as a bedroom for my Daughter. Al...
Rachel Field
Absolutely fantastic service from ben, he designed the perfect kitchen extension for us, fantastic communication, and ben wen...
qunhong song
Ben is very knowledgeable with what he does with his job . He has shown his professionalism through out the planning permissi...
Ian Patheyjohns
Ben was very friendly and helpful during the development stage, giving advice where required and producing a design that met ...
Ann S
Ben was really helpful and gave us lots of advice and ideas when designing our extension. He was patient and incredibly knowl...
Duncan White
Ben did a fantastic job preparing and submitting plans for the issuing of a certificate of legal development on a house I hav...
Oliver Leyland
Ben designed our loft conversion earlier this year. I can highly recommend his services. He is knowledgeable, polite, helpful...
David Evans
Great service from start to finish with regular updates and help always at hand.
Becky Virgo
Ben at Sheffield’s Extension Design has been really helpful, he listened to my quirky design ideas and tried to incorporate...
Nick Gascoyne
Brilliant from start to finish. Helped us through every stage offer support, assistance and advice. Highly knowledgeable and ...
Ty
I would highly recommend Extension Plans Sheffield for Architect Plans. They are totally professional, helpful and follow th...
Mohammed Hussain
Fantastic Architect – Highly Recommend! We worked with Ben over a long period and honestly couldn’t have asked for a bet...
Jenny Cork
Brilliant service. Ben was highly communicative and listened to all my ideas and thoughts before coming up with excellent des...
Vincent Cunliffe
Ben did a first class job on our project. He conducted an in-depth site visit, drew up detailed plans and liaised with the bu...
Francesca Makey
Ben provided a great service in getting plans for our loft conversion. Thanks!
Cliff Stacey
Ben is a very personable, knowledgeable and reliable young man. He kept us informed every step of the way during the process ...
Mr Modsiw78
Excellent service & would highly recommend. Always available to offer advice & explain the process & always on the end of the...
paul johnson
Ben drew up the plans for our lovely kitchen extension. He did a brilliant job, producing just what we needed and he also lia...
Chris F
We were really pleased with the drawings Ben did for our house extension. He was always fast to respond to questions, flexibl...
Hassan Khan
Was brilliant in implementing our ideas into reality, went to numerous other firms and architects who had required deposits t...
John Gilliver
Would highly recommend using this company, Ben was really helpful and made everything simple for us to complete our project ....
Carl Foxx
I have had a nightmare with my architect and contacted Ben as a last resort in hope of help. Messaged him at 9am and by 13:00...
alex hsufc
Very good communication all the way through the process of design and build. Always happy to help with any queries even after...
Michael Collyer
Extension Plans Sheffield have provided me with a professional and efficient service so far. They are always ready to answer ...
Jamie Smith
Very helpful with a professional approach. Dealt with everything to do with planning application which made it so easy for us...
Giles Moore
Fantastic to work with Ben, highly recommend them for any extension plans. They not only delivered everything really quickly ...
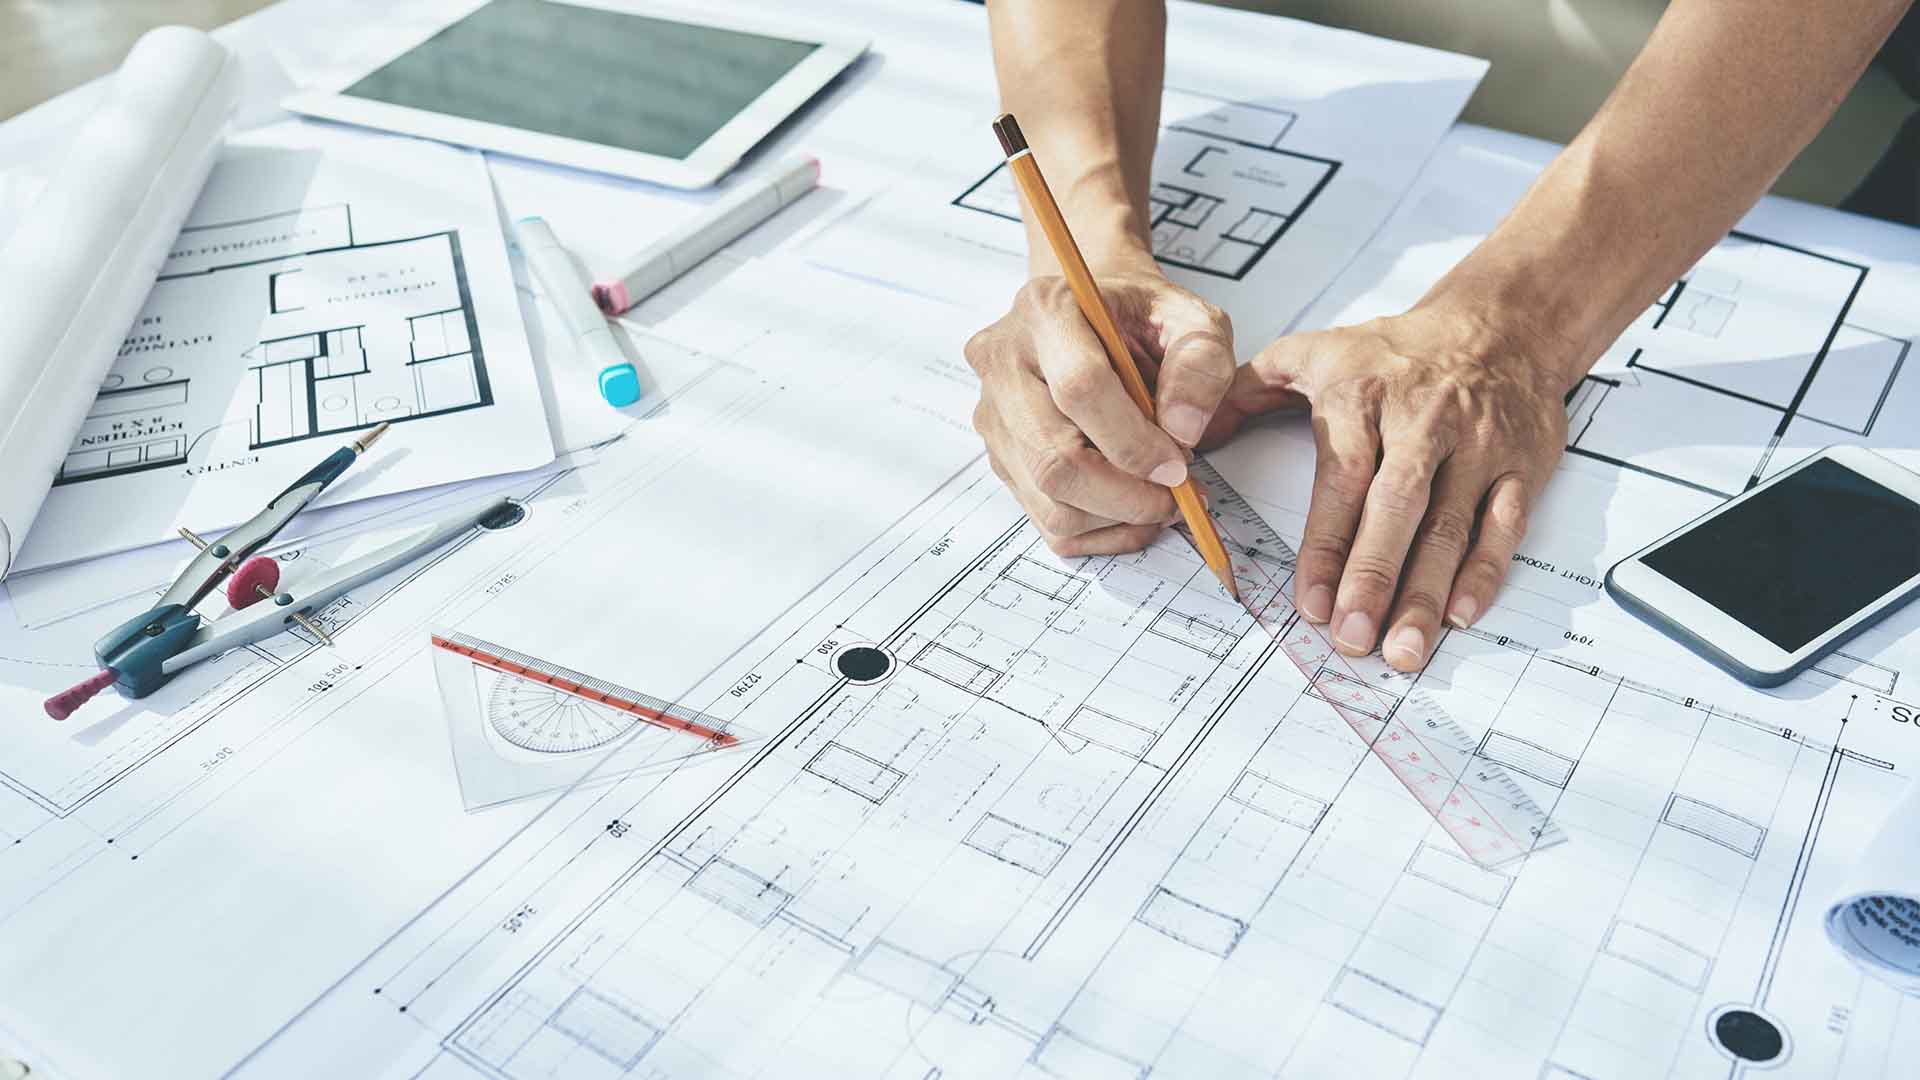
Planning a single storey rear extension?
Choose our experienced and reputable professionals at Extension Plans Sheffield to ensure that your single storey rear extension is beautifully designed and enhances your living space.
If you’re looking for expert guidance on planning your extension, contact our team in Sheffield today!
FAQs
Do I need planning permission for a single-storey extension?
Can I extend across the full width of my home?
What can I include in my extension?
How do you design for good natural light?
Can you help if my property is in a conservation area?
How detailed are your drawings?
Will my neighbours be consulted?
Can I live at home during the build?
Can you help with building regulations approval?