
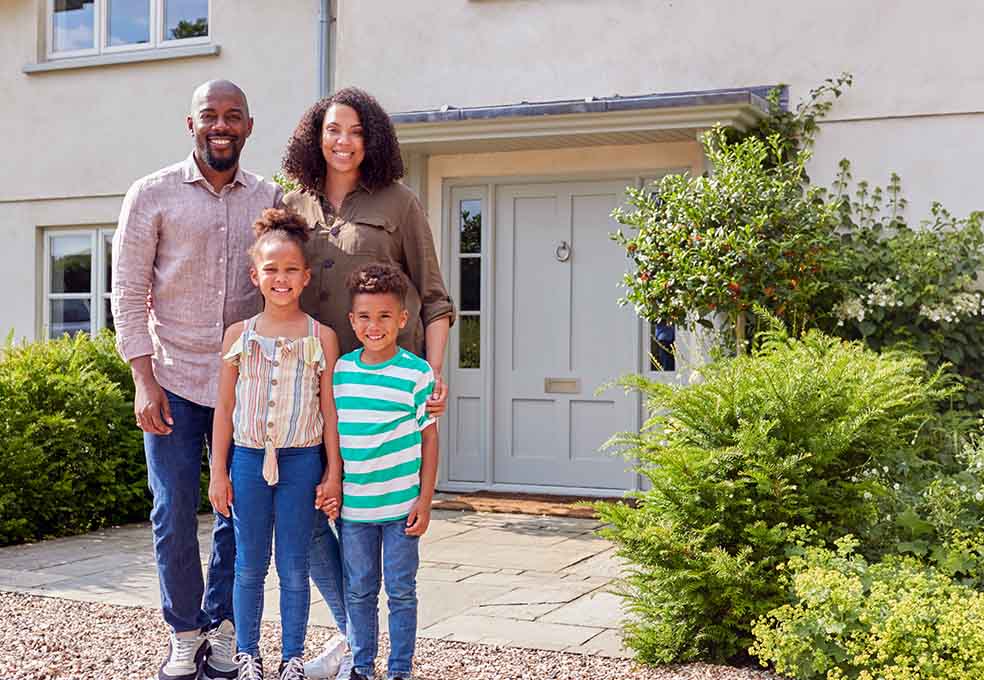

See Our Work

Single-Storey Rear Extension – Sheffield S10, Fulwood Area
Single-Storey Rear Extension – Shef...
View Case Study
Loft Conversion with Front & Rear Dormers – Sheffield S10 (Lodge Moor)
Loft Conversion with Front & Rea...
View Case Study
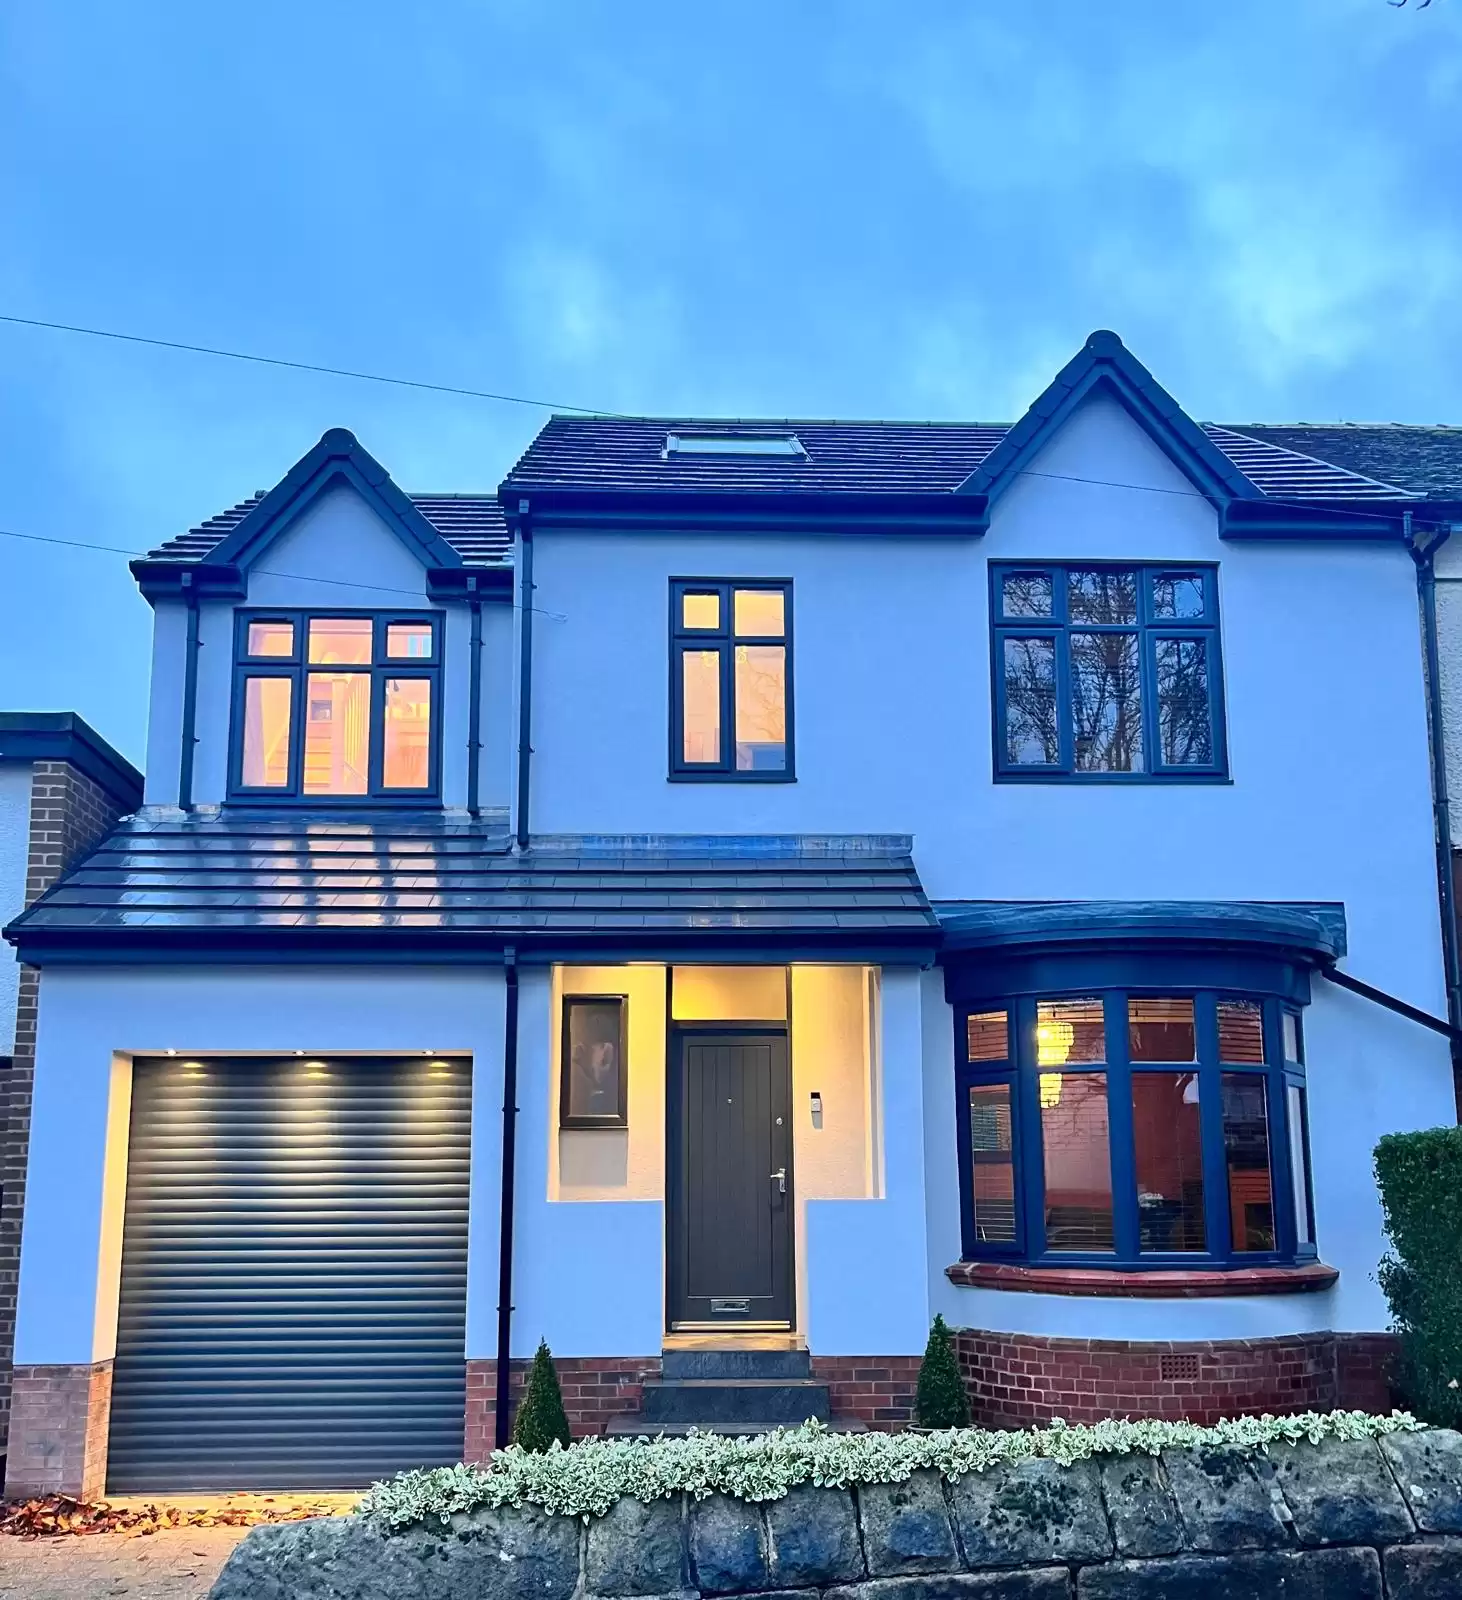
Two-Storey Side and Single-Storey Rear Extension – Sheffield S7, Millhouses
Two-Storey Side and Single-Storey Rea...
View Case Study
Two-Storey Side Extension in S11 – Utilising Site Levels to Create Additional Ground Floor Space
Two-Storey Side Extension in S11 – ...
View Case Study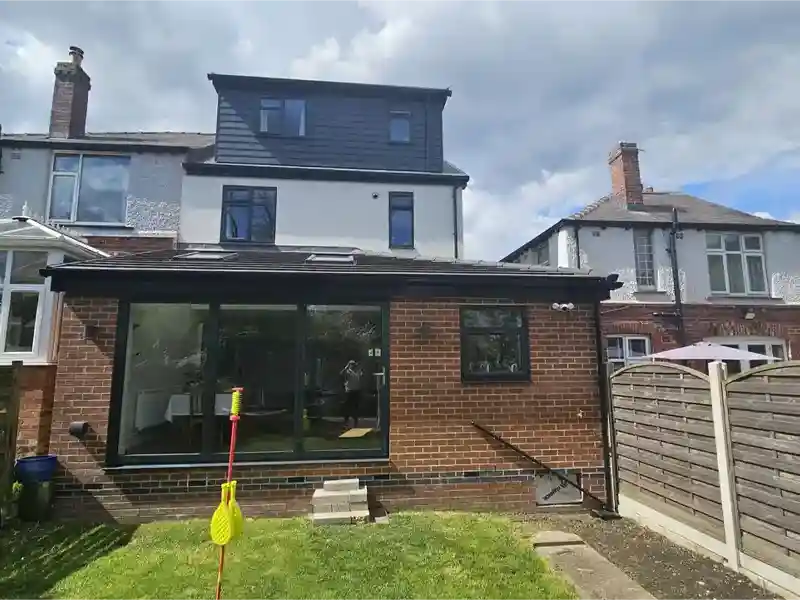
Dormer Loft Conversion and Open-Plan Ground Floor Extension in S11
Dormer Loft Conversion and Open-Plan ...
View Case Study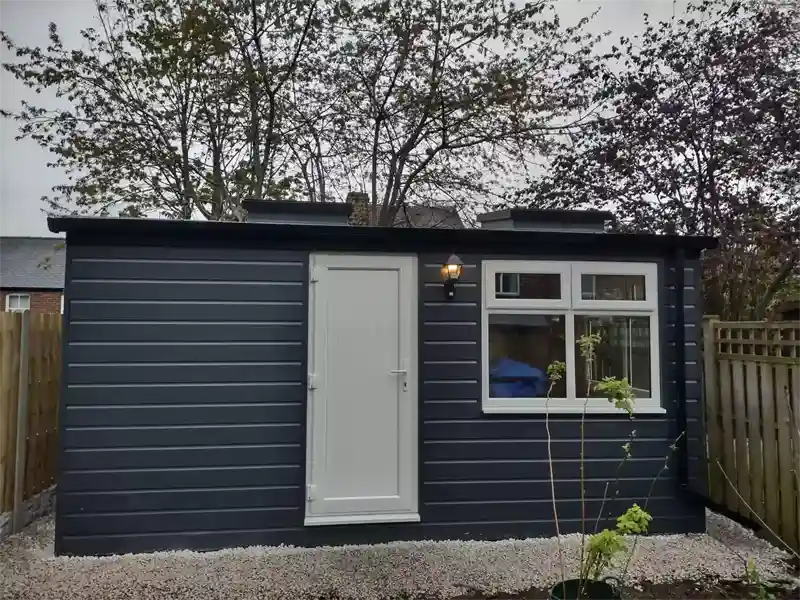
Insulated Garden Outbuilding in S6 Designed for Year-Round Workspace Use
Insulated Garden Outbuilding in S6 De...
View Case Study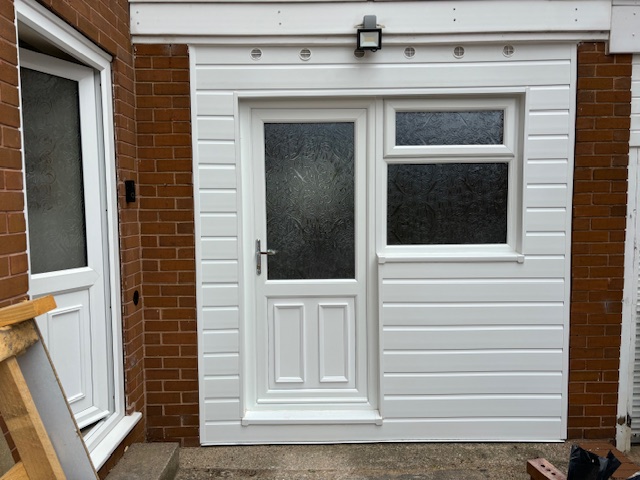
Garage Conversion in S12 – Creating a Fully Insulated Utility Room and Workshop
Garage Conversion in S12 – Crea...
View Case Study
Dormer Loft Conversion with Internal Alterations
Dormer Loft Conversion with Internal ...
View Case Study
Loft Conversion in S6 with Raised Eaves and Increased Roof Pitch
Loft Conversion in S6 with Raised Eav...
View Case Study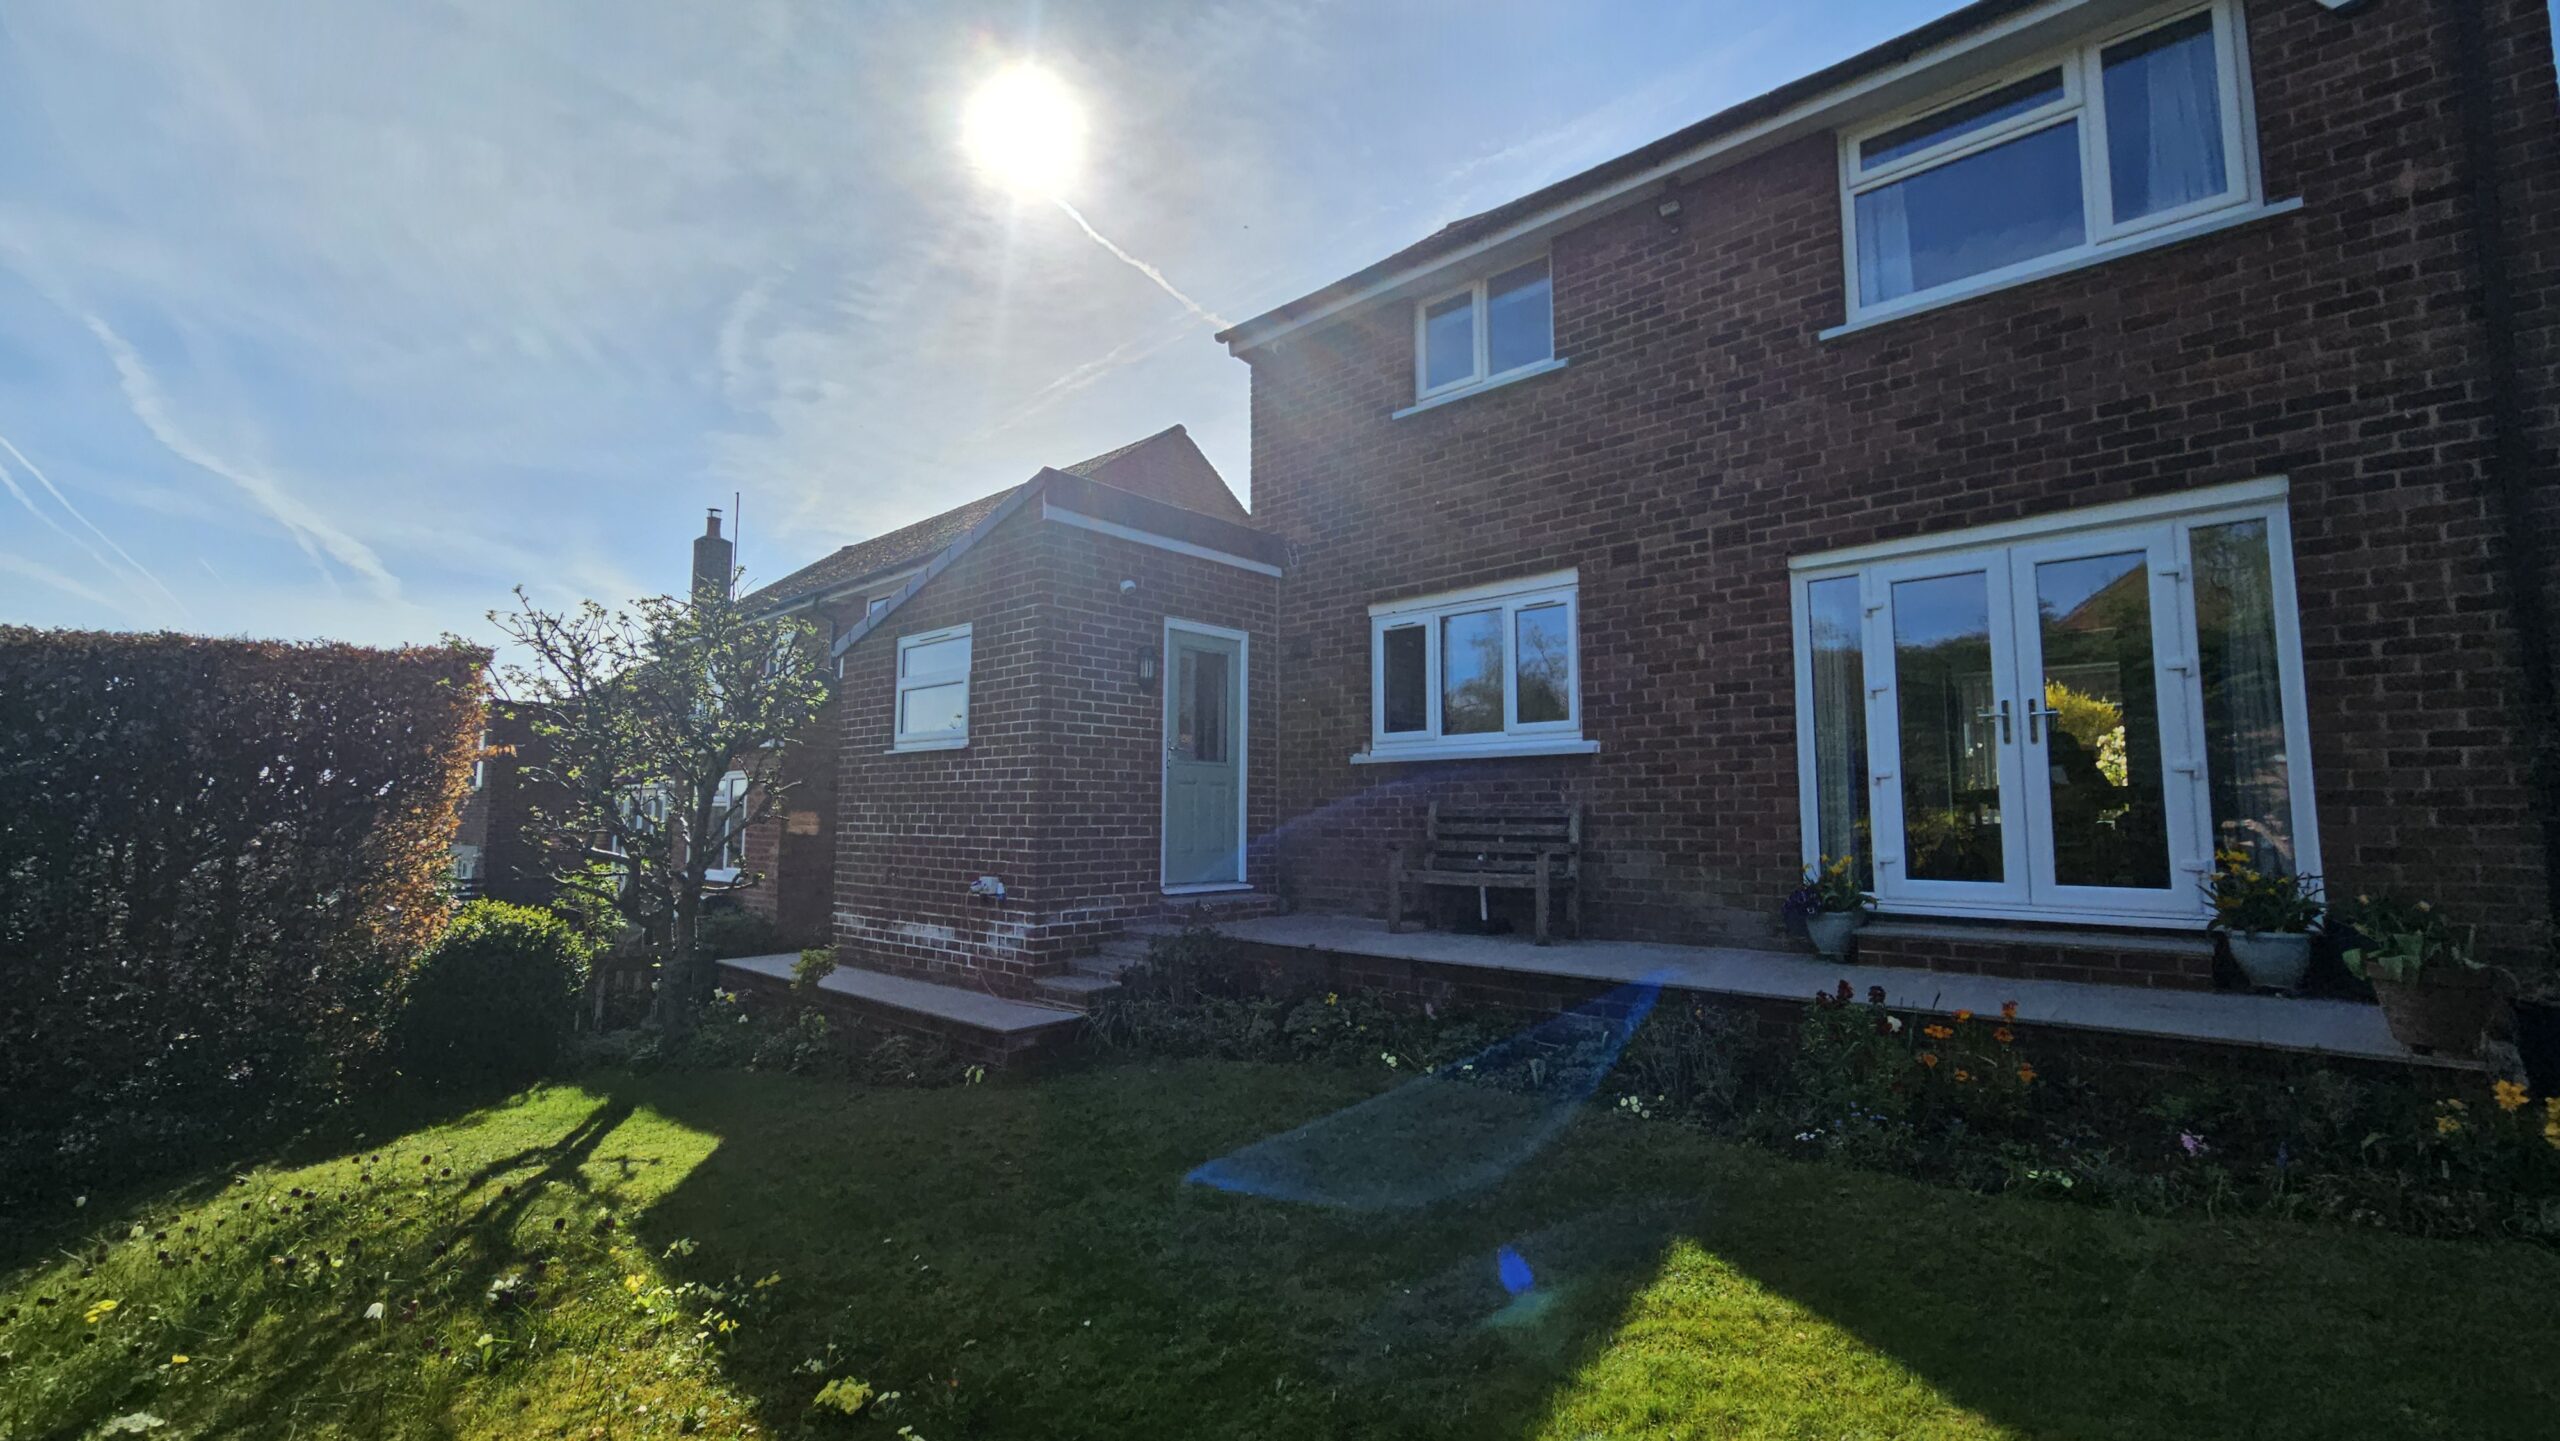
Rear and Side Extension in S7: Improving Kitchen Layout and Adding a Utility Room
Rear and Side Extension in S7: Improv...
View Case Study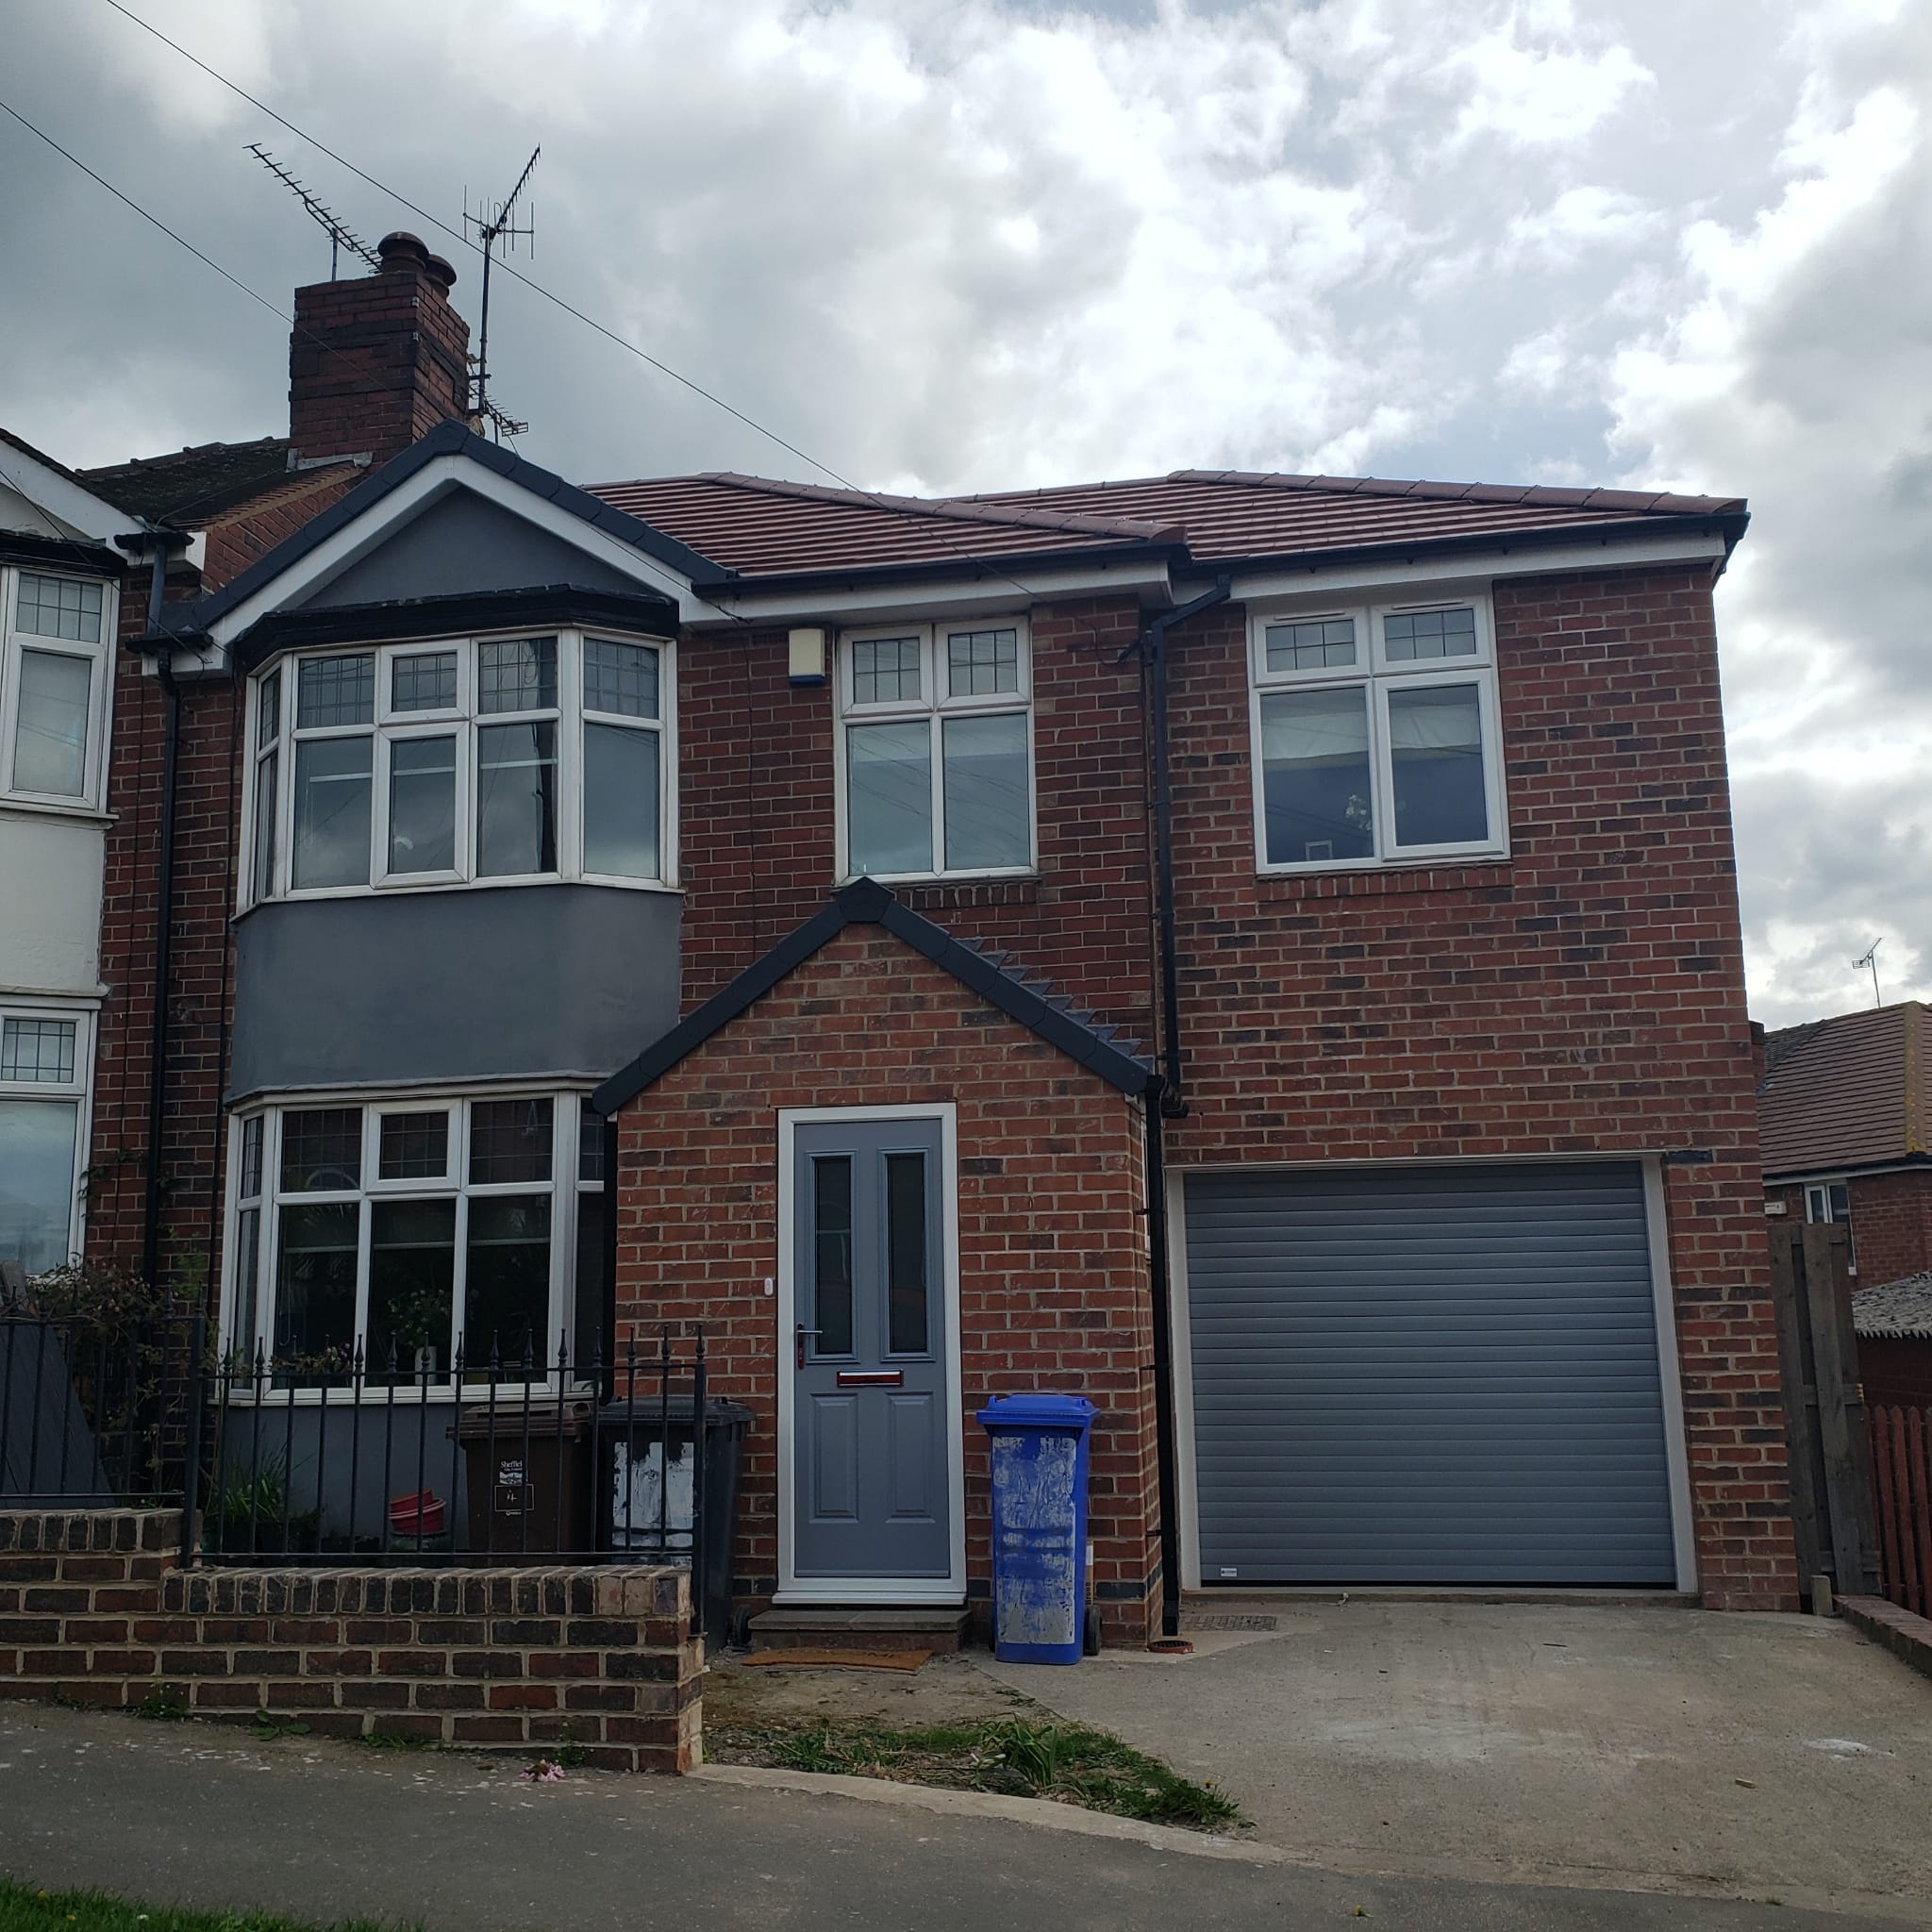
First Floor Side Extension with Porch Addition in S13
First Floor Side Extension with Porch...
View Case Study
Single-Storey Rear Extension in S13: Creating Open-Plan Kitchen, Dining and Living Space
Single-Storey Rear Extension in S13: ...
View Case StudyGallery
Explore our gallery of work, from extensions to lofts, designed with both practicality and style in mind.
Visit our Gallery

Ready to Transform Your Space?
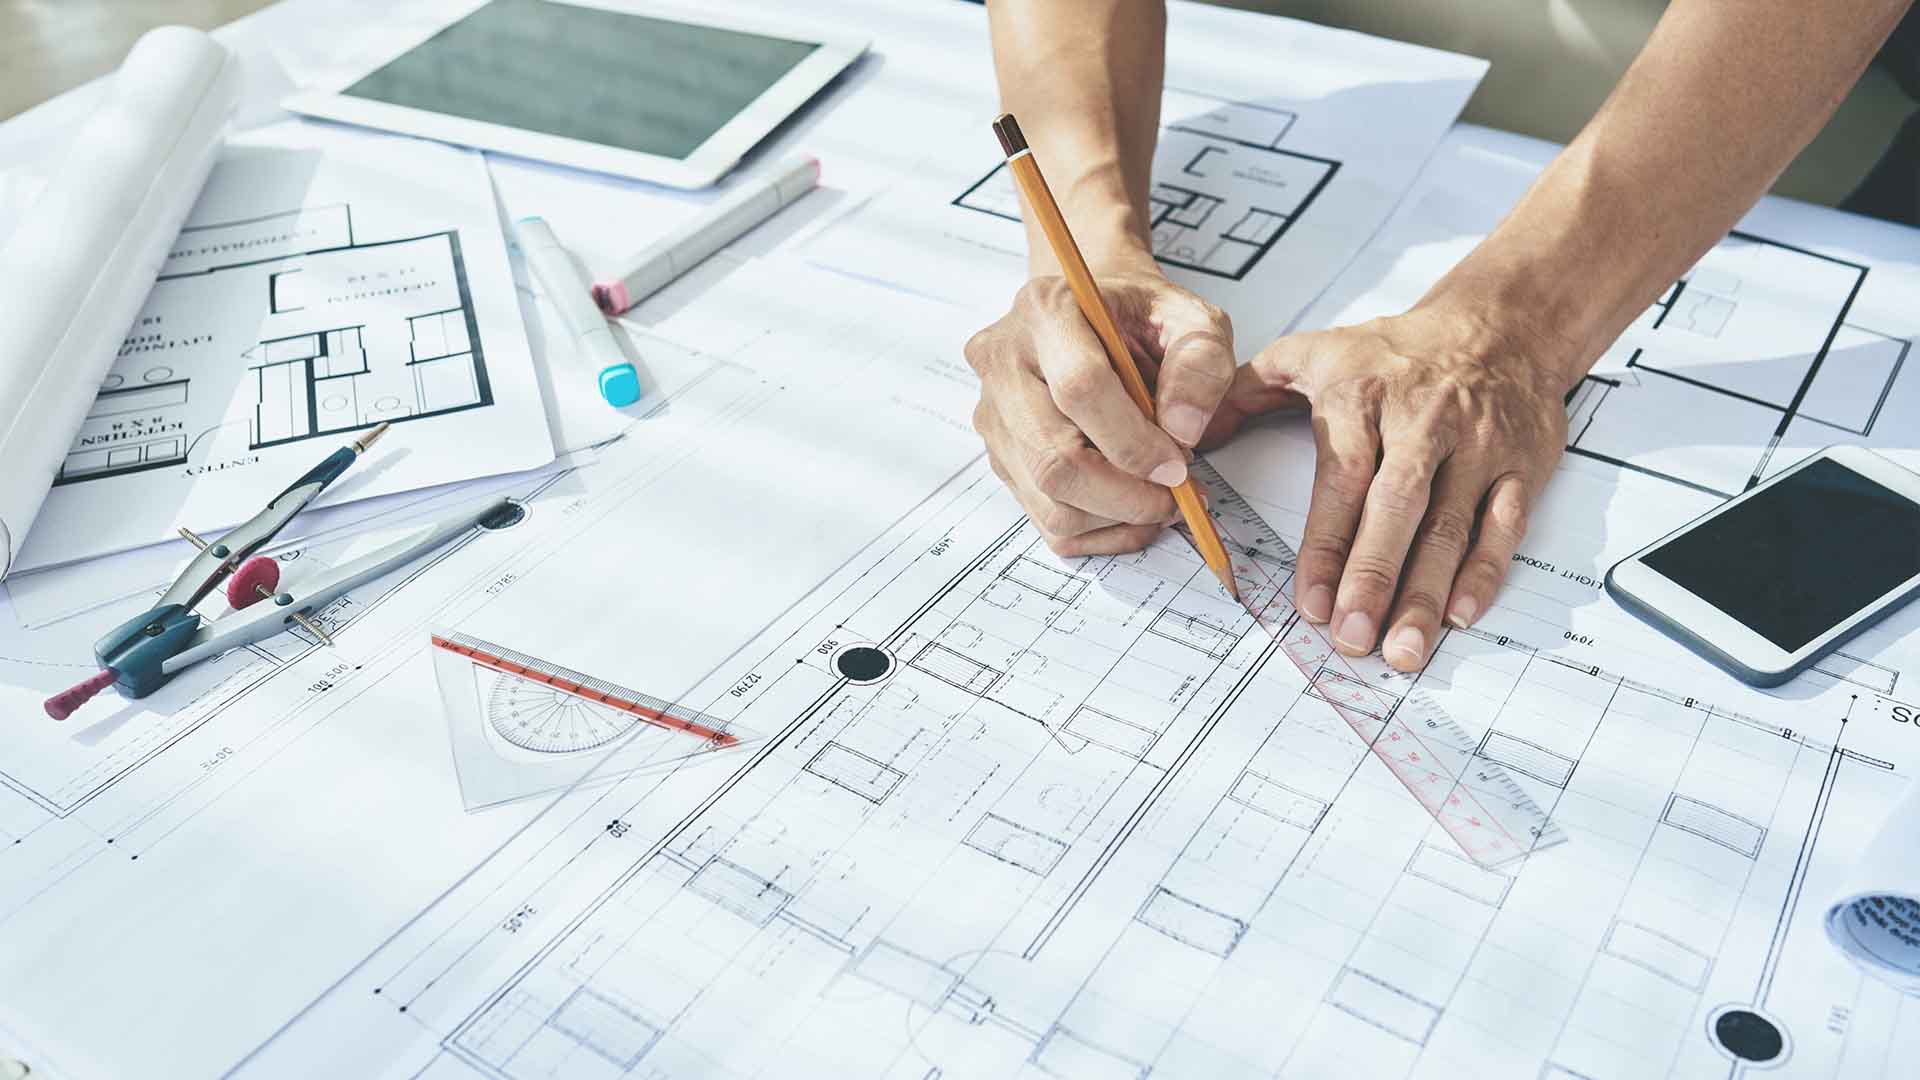
If you’re ready to move forward, we’re here to help. From kitchen extensions and loft conversions to garden rooms, we’ll work with you to develop a space that meets your needs.
Get in touch today to start planning with our experienced team.
FAQs
What types of projects do you specialise in?
How much does an extension cost to build?
Can you provide drawings for builders to quote from?
Do I need planning permission for my extension or loft conversion?
What’s included in your architectural drawing service?
Can you help with building regulations approval?
How much will it cost to get architectural plans for my project?
Can you help me decide what type of extension suits my home?